2701 13th Street SW, Altoona, IA 50009
- 3 beds |
- 4 baths |
- 1,830 sqft
 Single-Family Home
  Built in 2005
  8,146sqft lot
 2 car garage
  $175/sqft
  Listed 1 day ago
Property Description
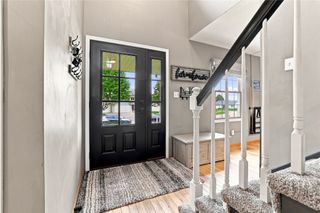
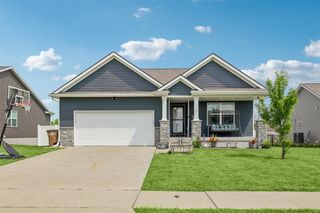
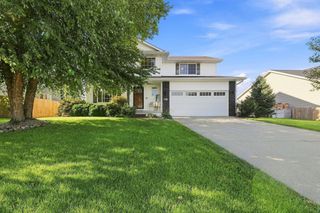
Spacious, inviting, and designed with room to spread out, this Altoona two-story offers over 2,500 sq ft of finished living space with 3 bedrooms and 4 bathrooms. The main level welcomes you with a spacious living room that opens to the kitchen and dining area, creating an easy flow for both everyday living and hosting. An office with French doors and a half-bath add to the functionality of the main floor. Upstairs, the primary suite offers an en-suite bathroom featuring a jacuzzi tub, separate shower, and walk-in closet. Two additional bedrooms, a full bathroom, and a conveniently located laundry room complete the second level. The finished lower level provides even more space to enjoy, featuring a secondary living area, wet bar, and half bath. Whether you're wanting a game/rec room or simply looking for additional room to relax, this space offers plenty of possibilities. Outside, the fully fenced backyard provides a great place to unwind and enjoy the outdoors. Conveniently located near Altoona's shopping, dining, recreation, and everyday amenities, this home offers the space and convenience you've been looking for!
- Listing Status:
- Active
- Date Added:
- August 19, 2026
- Data Last Updated:
- August 20, 2026 at 7:19AM
- Listing Office:
- RE/MAX Concepts : (515) 276-2872
- Listing Agent:
- Ashton Verschuure : (515) 291-0401
- Contact:
- (515) 291-0401
- MLS ID:
- 747572
- Style: Two Story
- Parking: AttachedGarageTwo Car Garage
- Roofing: AsphaltShingle
- General: StoneVinyl Siding2Poured
- Road/Access: Concrete
- Originating MLS: DMAAR_DM
- School District: Southeast Polk
- County: Polk
- Zoning: RLOT 3 MEADOW VISTA ESTATES PLAT 417100460485242
- Water: Public
- Sewer: Public Sewer
- Source: DMAAR_DM
This listing courtesy of Ashton Verschuure , RE/MAX Concepts
Monthly Payment
- Principal & Interest $
- Property Taxes $
- Home Insurance $
- VA Funding Fee $

 New - 1 day ago