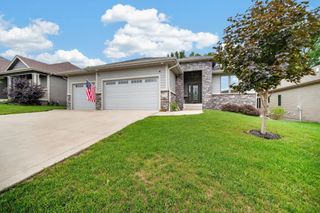
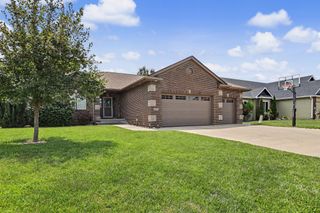
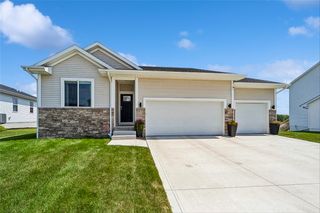
218 31st Street SE, Altoona, IA 50009
- 5 beds |
- 3 baths |
- 1,614 sqft
 Single-Family Home
  Built in 2018
  9,230sqft lot
 3 car garage
  $300/sqft
  Listed 15 days ago
Property Description
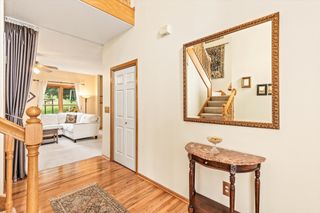
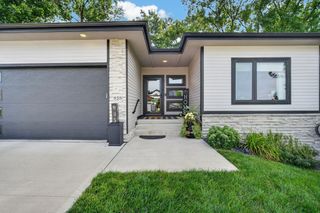
Welcome to this stunning 5-bedroom, 3-bath custom-built modern farmhouse offering exceptional quality, thoughtful design, and premium upgrades throughout! Built with durable 2x6 construction, this home features an open-concept layout with 9-foot ceilings and a vaulted great room centered around a beautiful shiplap fireplace. The kitchen impresses with quartz countertops, abundant cabinetry, a large island, and seamless flow into the dining and living areas—perfect for entertaining. The spacious primary suite offers a tiled walk-in shower, walk-in closet with direct laundry access, and a private retreat you'll love. The finished lower level adds approximately 1,400 sq. ft. with two additional bedrooms, a full bath, and a large family room. The included projector makes the lower level an ideal space for movie nights, game days, or entertaining guests. The heated 3-car garage is truly a showstopper, featuring premium RaceDeck flooring, over $10,000 in NewAge cabinets and tool storage, hot/cold water, a floor drain, overhead storage, hexagon lighting, and two 55-inch TVs. Outside, enjoy the pergola-covered deck, all-season outdoor TV enclosure, irrigation system, and the added convenience of lawn mowing already paid for the year. Luxury, functionality, and craftsmanship come together in this one-of-a-kind home!
- Listing Status:
- Active
- Date Added:
- August 5, 2026
- Data Last Updated:
- August 20, 2026 at 7:19AM
- Listing Office:
- Pennie Carroll & Associates : (515) 490-8025
- Listing Agent:
- Pennie Carroll : (515) 490-8025
- Contact:
- (515) 490-8025
- MLS ID:
- 746738
- General: Sprinkler/IrrigationPatio
- Style: Ranch
- Other Structures: PatioOpen
- Parking: AttachedGarageThree Car Garage
- Roofing: AsphaltShingle
- General: 1Poured
- Road/Access: Concrete
- Originating MLS: DMAAR_DM
- School District: Southeast Polk
- County: Polk
- Zoning: R-1LOT 29 FEILDSTONE ESTATES PLAT 317100360177129
- Fencing: Chain Link
- Water: Public
- Sewer: Public Sewer
- Source: DMAAR_DM
This listing courtesy of Pennie Carroll , Pennie Carroll & Associates
Monthly Payment
- Principal & Interest $
- Property Taxes $
- Home Insurance $
- VA Funding Fee $

 New - 2 days ago