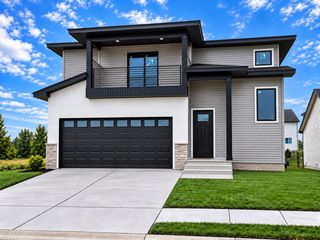
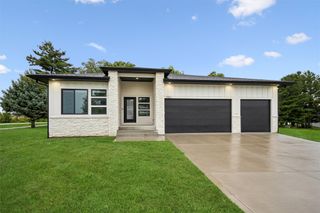
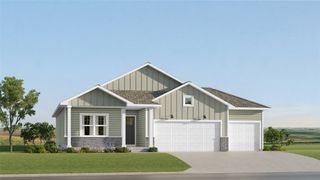
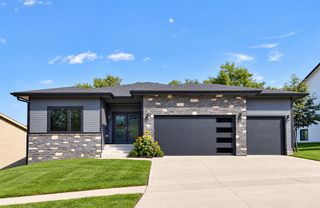
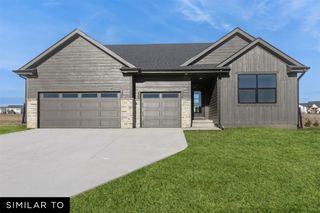
7181 NE 27th Avenue, Altoona, IA 50009
- 4 beds |
- 3 baths |
- 1,575 sqft
 Single-Family Home
  Built in 2011
  1acre lot
 3 car garage
  $314/sqft
  Listed 11 days ago
Property Description
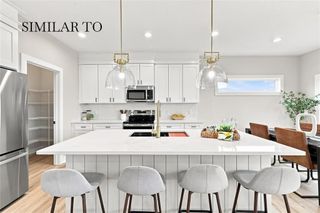
Welcome home to this beautifully maintained in-town acreage on a full acre in south Altoona! Offering 4 bedrooms & 3 full baths, this solar-powered property combines space, comfort, & convenience. Step inside to a stunning great room featuring vaulted ceilings and beautiful hardwood floors. The open-concept kitchen offers granite countertops, a large island with seating, and generous dining space. A dedicated main-level laundry room provides easy access to the massive 3-car garage. The main level also features a versatile flex space—perfect for an office, playroom, or additional bedroom with closet—plus another bedroom, full bath, and spacious primary suite with trey ceiling, large walk-in closet, and private bath with double vanity. The finished lower level is built for entertaining, with a huge family room, wet bar, wine fridge, and custom storage with decorative barn doors. An additional bedroom with walk-in closet, full bath, and large storage room complete the lower level. Step outside to your private backyard retreat! The fully-fenced yard features a massive deck with pergola, hot tub pad, above-ground pool with sun deck, dedicated firepit area, storage shed, and an enormous powered workshop—perfect for hobbies, projects, or extra storage. All this just minutes from Clay Elementary, hike/bike trails, grocery stores, dining, Adventureland, and Prairie Meadows. This one-of-a-kind acreage offers the best of in-town living with room to spread out. Come see it for yourself!
- Listing Status:
- Active
- Date Added:
- September 11, 2026
- Data Last Updated:
- September 22, 2026 at 7:19AM
- Listing Office:
- Pennie Carroll & Associates : (515) 490-8025
- Listing Agent:
- Pennie Carroll : (515) 490-8025
- Contact:
- (515) 490-8025
- MLS ID:
- 749087
- General: DeckFire PitPatioStorageStorage
- Style: Ranch
- Other Structures: StorageDeckPatioCoveredOpen
- Pool: Above Ground
- Parking: AttachedGarageThree Car Garage
- Roofing: AsphaltShingle
- General: Vinyl Siding1Poured
- Road/Access: Concrete
- Originating MLS: DMAAR_DM
- School District: Southeast Polk
- County: Polk
- Zoning: A-1LOT 2 BENDA SUBDIVISION17100182058002
- Fencing: Wood
- Water: Public
- Sewer: Septic Tank
- Source: DMAAR_DM
This listing courtesy of Pennie Carroll , Pennie Carroll & Associates
Monthly Payment
- Principal & Interest $
- Property Taxes $
- Home Insurance $
- VA Funding Fee $

 New - 1 day ago