518 27th Street SE, Altoona, IA 50009
- 4 beds |
- 3 baths |
- 2,280 sqft
 Single-Family Home
  Built in 2006
  0.29acre lot
 2 car garage
  $167/sqft
  Listed 4 days ago
Property Description
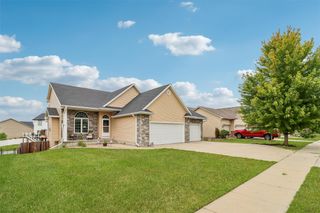
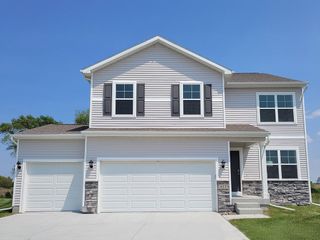
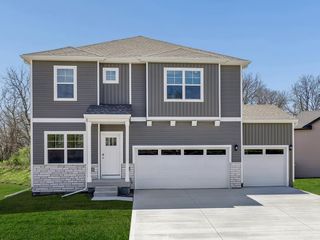
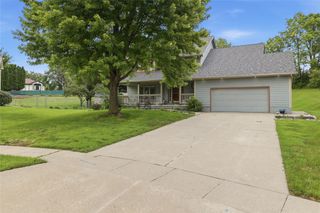
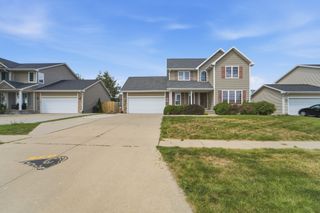
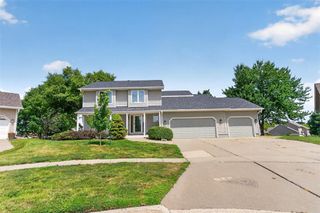
Welcome home to this stunning two-story tucked away on a quiet cul-de-sac. Step inside to a welcoming living space off the entry that flows into the spacious kitchen with abundant cabinetry and counter space. The adjoining living room features a cozy stone fireplace and double sliding glass doors leading to the expansive deck, creating an ideal space for indoor-outdoor living. The main level also offers a convenient first-floor laundry and half bath. Upstairs, you'll find four spacious bedrooms, including a generous primary suite with a large walk-in closet and private ensuite bath. The unfinished lower level offers endless possibilities for additional living space, a home office, gym, or playroom. Outside, enjoy the large deck and fully fenced, privacy-lined backyard—perfect for relaxing or entertaining. A large shed provides additional storage for tools, toys, and seasonal gear. Located in the highly regarded Southeast Polk School District, this home offers space, privacy, and room to make it your own—all while being just minutes from the outlet mall, restaurants, shopping, and entertainment!
- Listing Status:
- Active
- Date Added:
- September 18, 2026
- Data Last Updated:
- September 22, 2026 at 1:18PM
- Listing Office:
- Ellen Fitzpatrick Real Estate : (515) 710-8708
- Listing Agent:
- Ellen Fitzpatrick : (515) 710-8708
- Contact:
- (515) 710-8708
- MLS ID:
- 749638
- General: Deck
- Style: Two Story
- Other Structures: Deck
- Parking: AttachedGarageTwo Car Garage
- Roofing: AsphaltShingle
- General: Vinyl Siding2Poured
- Road/Access: Concrete
- Originating MLS: DMAAR_DM
- School District: Southeast Polk
- County: Polk
- Zoning: RLOT 18 PRAIRIE VISTA PLAT 217100497900118
- Fencing: Wood
- Water: Public
- Sewer: Public Sewer
- Source: DMAAR_DM
This listing courtesy of Ellen Fitzpatrick , Ellen Fitzpatrick Real Estate
Monthly Payment
- Principal & Interest $
- Property Taxes $
- Home Insurance $
- VA Funding Fee $