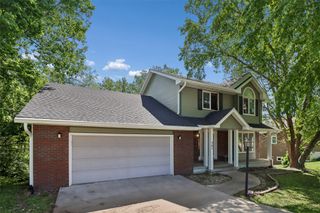
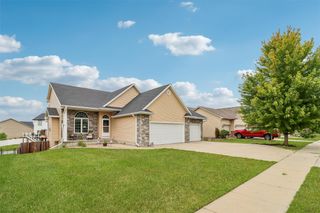
155 Orchard Court, Pleasant Hill, IA 50327
- 4 beds |
- 3 baths |
- 1,971 sqft
 Single-Family Home
  Built in 1991
  0.71acre lot
 2 car garage
  $193/sqft
  Listed 1 month ago
Property Description
Welcome to 155 Orchard Court! Set on a beautiful .70-acre lot at the end of a quiet cul-de-sac, this well-maintained 4-bedroom, 3-bath home offers more than 2,600 square feet of finished living space, providing plenty of room both inside and out. The main level features generous living and dining spaces with room to fit your lifestyle. The kitchen opens directly to the family room, creating a welcoming space for cooking, relaxing, and entertaining. The family room includes built-ins, a fireplace, and slider doors leading to an oversized deck. Step outside to enjoy the large, private backyard, perfect for summer gatherings, gardening, or giving kids and pets plenty of room to play. The storage shed also stays. Upstairs, you'll find all four bedrooms, two full bathrooms, and a convenient second-floor laundry room. The finished lower level adds even more living space with a large family/play area, a fifth non-conforming bedroom, and a generous unfinished storage room. Use the lower level for movie nights, hobbies, a home gym, games, or even a pool table. What truly sets 155 Orchard Court apart is the space, privacy, and location. Enjoy the benefits of a spacious lot and peaceful cul-de-sac while still being close to the conveniences of Pleasant Hill. With room to live, relax, entertain, and enjoy the outdoors, this home offers something for everyone. Come see 155 Orchard Court and imagine making it your own!
- Listing Status:
- Active
- Date Added:
- August 23, 2026
- Data Last Updated:
- September 22, 2026 at 2:21PM
- Listing Office:
- EXP Realty, LLC : (833) 835-5566
- Listing Agent:
- Fernando Aveiga : (515) 782-5174
- Contact:
- (515) 782-5174
- MLS ID:
- 747733
- Style: Two Story
- Parking: AttachedGarageTwo Car Garage
- Roofing: AsphaltShingle
- General: 2Poured
- Road/Access: Concrete
- Originating MLS: DMAAR_DM
- School District: Southeast Polk
- County: Polk
- Zoning: ResPARCEL A BEG 449F N OF SW COR THN N 193.96F E 35.01F S 194.89F W 35F TO POB LT B & ALL LT 14 SUN DOWN MEADOWS PLAT 122100219314001
- Water: Public
- Source: DMAAR_DM
This listing courtesy of Fernando Aveiga , EXP Realty, LLC
Monthly Payment
- Principal & Interest $
- Property Taxes $
- Home Insurance $
- VA Funding Fee $

 New - 1 day ago