1821 22nd Avenue SE, Altoona, IA 50009
- 4 beds |
- 3 baths |
- 1,407 sqft
 Single-Family Home
  Built in 2026
  0.33acre lot
 3 car garage
  $306/sqft
  Listed 18 days ago
Property Description
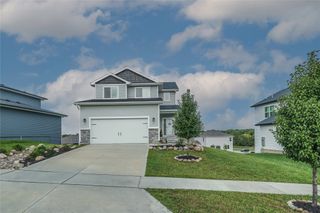
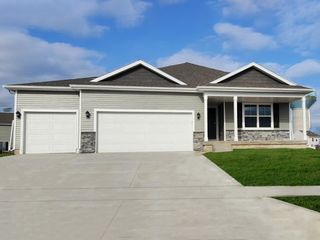
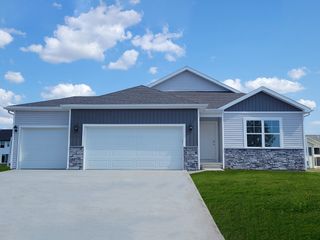
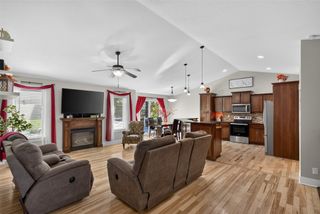
More space, more style, and more home for your money! Gorgeous new construction ranch in Tuscany Reserve with anticipated completion mid to late October. Home offers over 2,100 sq. ft. of living space with 4 bedrooms, 3 baths, and a fully finished lower level. Step inside to a bright, open floor plan designed for comfortable everyday living and easy entertaining. The stylish kitchen features quartz countertops, stainless steel appliances, subway tile backsplash, walk-in pantry, and a large island that opens to the dining area and great room with fireplace. The spacious primary suite offers a private bath with tile shower and large walk-in closet with built-in shelving. Two more bedrooms, full bath, laundry room and drop zone complete the main level. Downstairs, the finished lower level adds incredible versatility with a large family/rec room, fourth bedroom, full bath, and plenty of space for guests, movie nights, or game day gatherings. Outside, enjoy the rear deck & patio and spacious backyard with irrigation and 3 car garage. If you've been looking for the ease of new construction without sacrificing finished living space, this house delivers! Great value in a great community. All information obtained from seller and public record.
- Listing Status:
- Active
- Date Added:
- September 4, 2026
- Data Last Updated:
- September 22, 2026 at 7:19AM
- Listing Office:
- RE/MAX Precision : (515) 223-9492
- Listing Agent:
- Marc Lee : (515) 988-2568
- Contact:
- (515) 988-2568
- MLS ID:
- 748715
- General: DeckPatio
- Style: Ranch
- Other Structures: DeckPatioOpen
- Parking: AttachedGarageThree Car Garage
- Roofing: AsphaltShingle
- General: StoneVinyl Siding1Poured
- Road/Access: Concrete
- HOA Amenities: 315.0Annually
- Originating MLS: DMAAR_DM
- School District: Southeast Polk
- County: Polk
- Zoning: R-5LOT 27 TUSCANY PLAT 717100511345250
- Water: Public
- Sewer: Public Sewer
- Source: DMAAR_DM
This listing courtesy of Marc Lee , RE/MAX Precision
Monthly Payment
- Principal & Interest $
- Property Taxes $
- Home Insurance $
- VA Funding Fee $


 New - 1 day ago