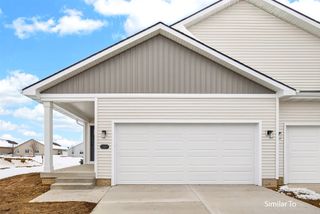
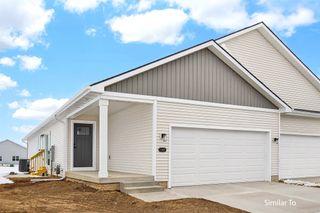
2404 3rd Avenue SE, Altoona, IA 50009
- 3 beds |
- 3 baths |
- 1,378 sqft
 Condominium
  Built in 2017
  9,104sqft lot
 2 car garage
  $269/sqft
  Listed 12 days ago
Property Description
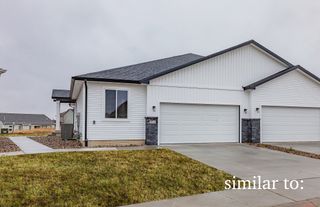
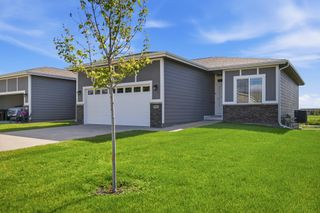
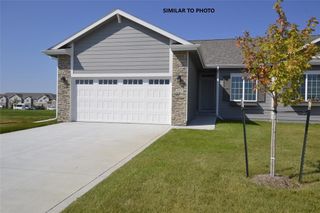
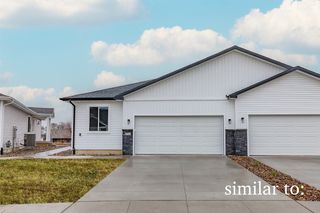
Better than new, this stunning townhome sits in a sought-after 55+ community in Altoona, and it shows like a model home. Step out onto the covered deck and take in gorgeous pond views with direct access to the walking trail right out your back door. The open floor plan is anchored by a cozy fireplace in the living room, with a spacious dining area and a four-season room that lets you soak in those pond views year-round. The primary suite, complete with ensuite bath, is on the main floor alongside a second bedroom, while the finished basement adds a family room, a 3rd bedroom, and a full bath for guests or hobbies. With 2,214 sq ft of finished living space plus extra storage, central vac, and epoxy-coated garage floors, this pristine home has thought of everything. Come see it for yourself!
- Listing Status:
- Active
- Date Added:
- July 14, 2026
- Data Last Updated:
- July 26, 2026 at 3:19PM
- Listing Office:
- RE/MAX Concepts : (515) 276-2872
- Listing Agent:
- Angela Meek : (515) 577-7729
- MLS ID:
- 745115
- General: Deck
- Style: Ranch
- Other Structures: DeckCovered
- Parking: AttachedGarageTwo Car Garage
- Roofing: AsphaltShingle
- General: Vinyl Siding1Poured
- Road/Access: Concrete
- HOA Amenities: Maintenance GroundsSnow Removal140.0Monthly
- Originating MLS: DMAAR_DM
- School District: Southeast Polk
- County: Polk
- Zoning: R-3LOT 1A LAIRD ESTATES PLAT 117100380500001
- Water: Public
- Sewer: Public Sewer
- Source: DMAAR_DM
This listing courtesy of Angela Meek , RE/MAX Concepts
Monthly Payment
- Principal & Interest $
- Property Taxes $
- Home Insurance $
- VA Funding Fee $