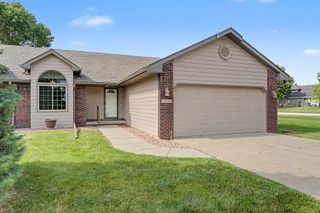
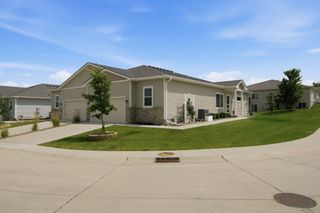
1534 Foxtail Drive SE, Altoona, IA 50009
- 3 beds |
- 3 baths |
- 1,343 sqft
 Condominium
  Built in 2026
  5,837sqft lot
 2 car garage
  $227/sqft
  Listed 10 days ago
Property Description
Welcome to the Twinhomes of Tuscany where every unit is an END UNIT! The Charleston floor plan is a beautiful townhome featuring three beds, three baths, and two-car garage. On the main floor, you'll find an open-concept kitchen and spacious great room with a fireplace. The primary bedroom and bathroom, as well as an additional bedroom and bath are located on the main level. The lower-level is finished with another great room, bedroom and bathroom. Step outside to explore community walking and biking trails just moments away. Our exceptional quality homes come with passive radon system that includes testing and if above the EPA 4.0 pCi/L builder installs a fan and retests. Ask about $1,750 in closing costs with our Preferred Lenders. Offer subject to change.
- Listing Status:
- Active
- Date Added:
- July 16, 2026
- Data Last Updated:
- July 26, 2026 at 12:17PM
- Listing Office:
- Hubbell Homes of Iowa, LLC : (515) 778-3699
- Listing Agent:
- Rob Burditt : (515) 778-3699
- MLS ID:
- 744990
- General: DeckSprinkler/Irrigation
- Style: Bi-LevelTraditional
- Other Structures: Deck
- Parking: AttachedGarageTwo Car Garage
- Roofing: AsphaltShingle
- General: StoneVinyl Siding2Poured
- Road/Access: Concrete
- HOA Amenities: InsuranceInternetMaintenance GroundsSnow Removal225.0Monthly
- Originating MLS: DMAAR_DM
- School District: Southeast Polk
- County: Polk
- Zoning: RLOT 22 TUSCANY TOWNHOMES PLAT 417100511346652
- Water: Public
- Sewer: Public Sewer
- Source: DMAAR_DM
This listing courtesy of Rob Burditt , Hubbell Homes of Iowa, LLC
Monthly Payment
- Principal & Interest $
- Property Taxes $
- Home Insurance $
- VA Funding Fee $