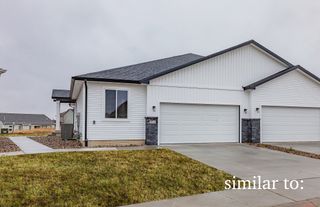
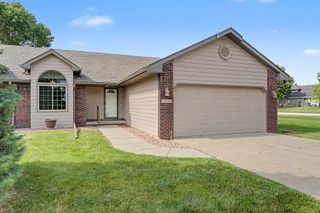
1458 Primrose Drive SE, Altoona, IA 50009
- 3 beds |
- 3 baths |
- 1,340 sqft
 Condominium
  Built in 2021
  7,884sqft lot
 2 car garage
  $220/sqft
  Listed 26 days ago
Property Description
Skip the wait, surprise costs, and unfinished projects of new construction! This better-than-new ranch with over 2200 sq ft in one of Altoona's most desirable neighborhoods is truly move-in ready with thousands in upgrades already completed. Enjoy maintenance-free living with the HOA covering lawn care and snow removal, plus remaining tax abatement for added monthly savings. Inside, you'll love the open floor plan featuring fresh paint, white ceilings (a premium builder upgrade), and a spacious living room with sliding doors to the patio. The beautifully designed kitchen offers quartz countertops, abundant cabinetry, generous prep space, and an island perfect for gathering. The main level features split bedroom plan with 2 bedrooms and 2 bathrooms, including a spacious primary suite with an upgraded glass shower door and elegant chandelier. The finished lower level adds a third bedroom, third bathroom, a huge family room, and an large storage room. Unlike many new construction homes, this one already includes upgraded blinds, a screen front door, egress window covers, and other upgrades buyers often have to purchase after closing. Conveniently located near shopping, dining, parks, trails, and interstate access, this home offers the perfect blend of style, space, and value. If you've been searching for a movein ready ranch with a finished basement, quartz countertops, low-maintenance living, remaining tax abatement, and HOA-provided lawn care and snow removal, this is the one!
- Listing Status:
- Active
- Date Added:
- June 30, 2026
- Data Last Updated:
- July 26, 2026 at 12:17PM
- Listing Office:
- Epique Realty : (319) 540-1002
- Listing Agent:
- Shonna Murrey : (515) 612-8939
- MLS ID:
- 744199
- Style: Ranch
- Parking: AttachedGarageTwo Car Garage
- Roofing: AsphaltShingle
- General: StoneVinyl Siding1Poured
- Road/Access: Concrete
- HOA Amenities: 225.0Monthly
- Originating MLS: DMAAR_DM
- School District: Southeast Polk
- County: Polk
- Zoning: LOT 23 TUSCANY TOWNHOMES PLAT 317100511346723
- Water: Public
- Sewer: Public Sewer
- Source: DMAAR_DM
This listing courtesy of Shonna Murrey , Epique Realty
Monthly Payment
- Principal & Interest $
- Property Taxes $
- Home Insurance $
- VA Funding Fee $