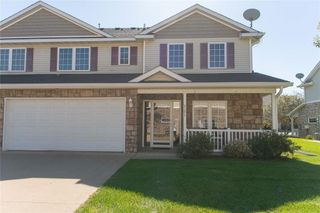
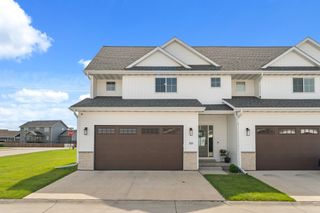
1012 8th Street SE, Altoona, IA 50009
- 2 beds |
- 3 baths |
- 1,435 sqft
 Condominium
  Built in 1994
  2,614sqft lot
 2 car garage
  $171/sqft
  Listed 25 days ago
Property Description
Built by Stubbs and showcasing quality craftsmanship throughout, this end unit ranch townhome offers 2 bedrooms, 3 bathrooms, and an open, functional floor plan. Constructed with durable 2x6 framing, the home features a spacious eat-in kitchen with abundant oak cabinetry that flows seamlessly into the large living room and inviting sunroom with a cozy gas fireplace. Step outside to the expansive deck, perfect for morning coffee or relaxing evenings. The main level includes a private primary suite with a walk-in closet, a generously sized second bedroom that's ideal for guests or a home office, and the convenience of first-floor laundry. The unfinished lower level already includes a full bathroom with garden tub and offers endless possibilities for future living space, whether you envision a family room, additional bedroom, hobby area, or home gym.
- Listing Status:
- Active
- Date Added:
- July 1, 2026
- Data Last Updated:
- July 26, 2026 at 7:19AM
- Listing Office:
- RE/MAX Concepts : (515) 276-2872
- Listing Agent:
- Kathy Swanson : (515) 778-3638
- MLS ID:
- 744300
- General: Deck
- Style: Ranch
- Other Structures: Deck
- Parking: AttachedGarageTwo Car Garage
- Roofing: AsphaltShingle
- General: 1Poured
- Road/Access: Concrete
- HOA Amenities: Maintenance Grounds300.0Monthly
- Originating MLS: DMAAR_DM
- School District: Southeast Polk
- County: Polk
- Zoning: R-3LOT 1 FALCON RIDGE PLAT 317100360171401
- Water: Public
- Sewer: Public Sewer
- Source: DMAAR_DM
This listing courtesy of Kathy Swanson , RE/MAX Concepts
Monthly Payment
- Principal & Interest $
- Property Taxes $
- Home Insurance $
- VA Funding Fee $