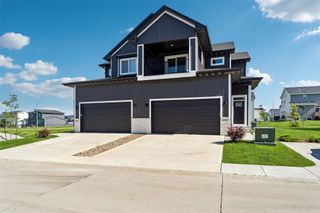
721 Spruce Street NW, Bondurant, IA 50035
- 3 beds |
- 3 baths |
- 1,720 sqft
 Condominium
  Built in 2021
  1,699sqft lot
 2 car garage
  $162/sqft
  Listed 1 month ago
Property Description
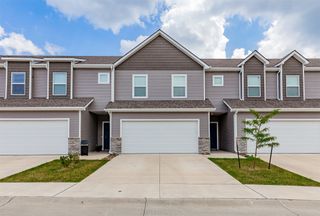
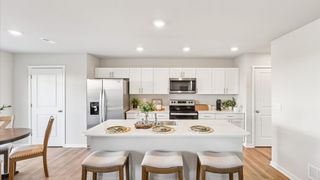
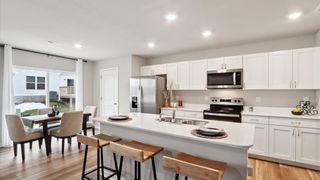
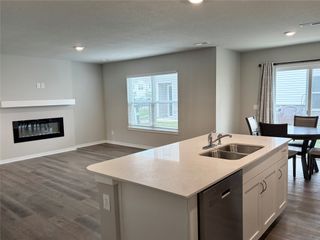
Rarely do you find a townhome that checks all the boxes: quality finishes, a functional layout, an end-unit location, and a fenced backyard. This beautifully maintained Bondurant home delivers all of that and more while offering the low-maintenance lifestyle you've been looking for. The open-concept main level is filled with natural light from oversized windows and features durable LVP flooring throughout. The kitchen stands out with quartz countertops, a tile backsplash, corner pantry, and a convenient drop zone off the attached 2-car garage. A half bath completes the main floor. Upstairs, the spacious primary suite includes two walk-in closets and a private ensuite bath. Two additional bedrooms, a full bath, and second-floor laundry provide everyday convenience. The unfinished basement offers future potential with an egress window and plumbing rough-ins for a bathroom. Outside, enjoy a rare townhome feature: a fenced backyard with a concrete patio, creating private and usable outdoor living space. As an end unit, you'll appreciate additional green space, extra natural light, and a greater sense of openness. Located in Bondurant, you're minutes from local restaurants, coffee shops, parks, bike trails, the public library, and the future Grain District development. A rare combination of quality, function, and outdoor space - this home stands out for all the right reasons. All information obtained from Seller and public records.
- Listing Status:
- Active
- Date Added:
- June 25, 2026
- Data Last Updated:
- July 26, 2026 at 12:17PM
- Listing Office:
- RE/MAX Precision : (515) 223-9492
- Listing Agent:
- Zack Barragan : (515) 223-9492
- MLS ID:
- 743875
- General: Patio
- Style: Two Story
- Other Structures: PatioOpen
- Parking: AttachedGarageTwo Car Garage
- Roofing: AsphaltShingle
- General: StoneVinyl Siding2Poured
- Road/Access: Concrete
- HOA Amenities: Maintenance GroundsMaintenance StructureSnow Removal226.0Monthly
- Originating MLS: DMAAR_DM
- School District: Bondurant-Farrar
- County: Polk
- Zoning: R-5LOT 16 ARBOR RIDGE VILLAS PLAT 223100072398116
- Fencing: Chain Link
- Water: Public
- Sewer: Public Sewer
- Source: DMAAR_DM
This listing courtesy of Zack Barragan , RE/MAX Precision
Monthly Payment
- Principal & Interest $
- Property Taxes $
- Home Insurance $
- VA Funding Fee $