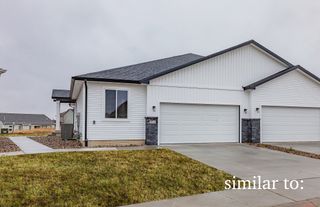
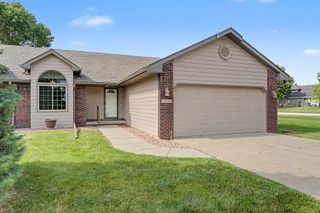
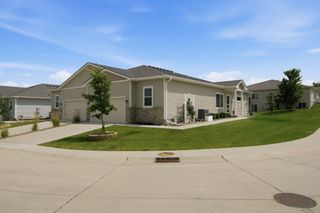
6110 Tungsten Drive, Pleasant Hill, IA 50327
- 3 beds |
- 2 baths |
- 1,451 sqft
 Condominium
  Built in 2026
  2,788sqft lot
 2 car garage
  $189/sqft
  Listed 24 days ago
Property Description
Welcome to the Walker Plan in Hawthorn, Pleasant Hill! This spacious interior-unit townhome features an open concept layout designed for comfortable living and effortless entertaining. The heart of the home features a generous great room that flows seamlessly into the kitchen and dining area, complete with a large center island and pantry for extra storage. The private primary suite includes a walk-in closet and en-suite bath. Two additional bedrooms and a second full bath provide plenty of space for guests, a home office, or hobbies. Enjoy outdoor living on your private deck and take advantage of the unfinished lower level with abundant storage and future finishing potential. This plan combines low-maintenance living with modern style with 15-year water proofing foundation, LVP flooring, passive radon system and more! Hubbell Homes' Preferred Lenders offer $1750 in closing costs. Not valid with any other offer and subject to change without notice.
- Listing Status:
- Active
- Date Added:
- July 2, 2026
- Data Last Updated:
- July 26, 2026 at 12:17PM
- Listing Office:
- Hubbell Homes of Iowa, LLC : (515) 778-3699
- Listing Agent:
- Rob Burditt : (515) 778-3699
- MLS ID:
- 744052
- General: DeckSprinkler/Irrigation
- Style: RanchTraditional
- Other Structures: Deck
- Parking: AttachedGarageTwo Car Garage
- Roofing: AsphaltShingle
- General: Vinyl Siding1Poured
- Road/Access: Concrete
- HOA Amenities: Maintenance GroundsSnow Removal165.0Annually
- Originating MLS: DMAAR_DM
- School District: Southeast Polk
- County: Polk
- Zoning: RLOT 8 HAWTHORN TOWNHOMES PLAT 222132303205050
- Water: Public
- Sewer: Public Sewer
- Source: DMAAR_DM
This listing courtesy of Rob Burditt , Hubbell Homes of Iowa, LLC
Monthly Payment
- Principal & Interest $
- Property Taxes $
- Home Insurance $
- VA Funding Fee $