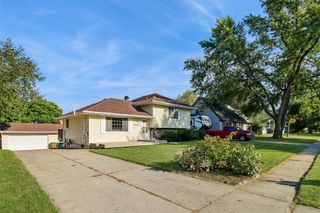
406 15th Street SE, Altoona, IA 50009
- 3 beds |
- 1 bath |
- 988 sqft
 Single-Family Home
  Built in 1974
  9,801sqft lot
 2 car garage
  $268/sqft
  Listed 25 days ago
Property Description
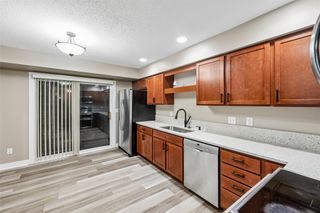
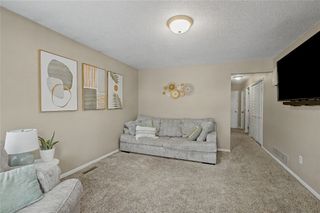
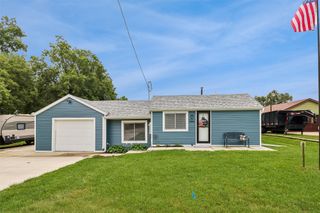
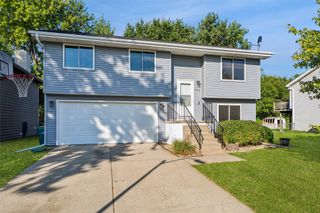
Welcome to this well-appointed 3-bedroom, 1 bath ranch home nestled on a quiet street in the highly regarded Southeast Polk school district. With two additional non-conforming bedrooms in the basement, this home offers far more flexibility and space than meets the eye — perfect for a growing family, guests, or a dedicated home office setup. The main level features a comfortable layout with three bedrooms and easy everyday living. Downstairs, the finished basement truly shines — a large family room provides the perfect gathering space, while the spacious eat-in kitchen offers plenty of room for meals and conversation, making it an ideal setup for entertaining or multi-generational living. Step outside to a fenced backyard with a nice deck — the perfect spot to relax, entertain, or simply enjoy the outdoors in privacy. A large two-car detached garage offers abundant storage for vehicles, tools, and all your extras. The location could not be more convenient — close to shopping and entertainment with a short drive to the interstate system, putting the best of the Metro right at your fingertips — all while enjoying the peace and quiet of a friendly neighborhood street. Southeast Polk schools, incredible space, and a location that works for everyone — schedule your showing today!
- Listing Status:
- Active
- Date Added:
- August 28, 2026
- Data Last Updated:
- September 22, 2026 at 5:18AM
- Listing Office:
- RE/MAX Concepts : (515) 276-2872
- Listing Agent:
- Rich Hudnut : (515) 577-2228
- Contact:
- (515) 577-2228
- MLS ID:
- 748243
- General: Deck
- Style: Ranch
- Other Structures: Deck
- Parking: DetachedGarageTwo Car Garage
- Roofing: AsphaltShingle
- General: Vinyl Siding1Poured
- Road/Access: Concrete
- Originating MLS: DMAAR_DM
- School District: Southeast Polk
- County: Polk
- Zoning: ResLOT 24 HERITAGE HOMES PLAT 717100360515000
- Fencing: Chain Link
- Water: Public
- Sewer: Public Sewer
- Source: DMAAR_DM
This listing courtesy of Rich Hudnut , RE/MAX Concepts
Monthly Payment
- Principal & Interest $
- Property Taxes $
- Home Insurance $
- VA Funding Fee $

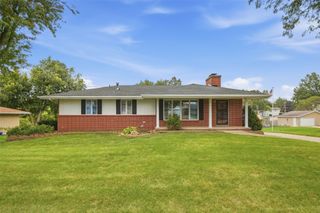
 New - 1 day ago