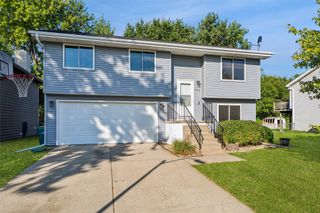
516 12th Avenue NW, Altoona, IA 50009
- 3 beds |
- 2 baths |
- 1,002 sqft
 Single-Family Home
  Built in 1972
  9,017sqft lot
 2 car garage
  $269/sqft
  Listed 21 days ago
Property Description
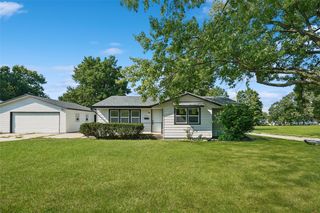
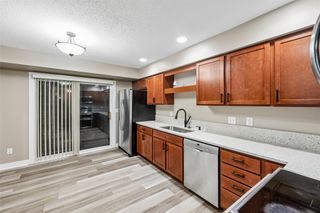
For more than 50 years, one family has called this home theirs. Built in 1972 and lovingly cared for by the original owners, it’s where they raised their family, made a lifetime of memories and now, for the first time, are ready to pass it along to its next owner. The main level offers a spacious living room and an impressively large kitchen for its era, with abundant cabinetry and counter space. The dinette opens to the deck, while two bedrooms, a full bath and an unexpectedly large walk-in closet complete this level. The walkout lower level adds a family room, third bedroom and half bath with direct access to the backyard. And what a backyard it is! Made for gathering, gardening and enjoying the outdoors, you'll find multiple places to settle in: a deck off the dinette, a huge deck near the garage with built-in seating, a firepit area and a pergola beneath mature trees. There's even a large garden and charming garden shed. From summer cookouts to evenings around the firepit, there is room here for a crowd—or a quiet corner all your own. A home that has been loved for generations, ready for someone new to make it their own. HVAC new in 2024, Roof new approx 2021.
- Listing Status:
- Active
- Date Added:
- September 1, 2026
- Data Last Updated:
- September 22, 2026 at 5:18AM
- Listing Office:
- Realty ONE Group Impact : (515) 446-7524
- Listing Agent:
- Michelle Price : (515) 360-1014
- Contact:
- (515) 360-1014
- MLS ID:
- 748323
- General: DeckFire Pit
- Style: Split-Foyer
- Other Structures: Deck
- Parking: DetachedGarageTwo Car Garage
- Roofing: AsphaltShingle
- General: Vinyl SidingMulti/SplitPoured
- Road/Access: Concrete
- Originating MLS: DMAAR_DM
- School District: Southeast Polk
- County: Polk
- Zoning: RLT 5 DONNAVUE HEIGHTS PLAT 217100236034000
- Water: Public
- Sewer: Public Sewer
- Source: DMAAR_DM
This listing courtesy of Michelle Price , Realty ONE Group Impact
Monthly Payment
- Principal & Interest $
- Property Taxes $
- Home Insurance $
- VA Funding Fee $

 New - 1 day ago