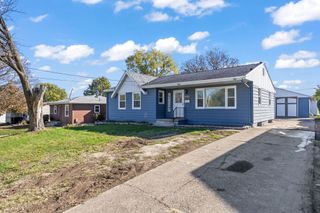
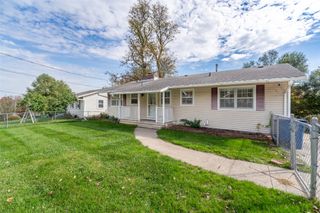
618 12th Avenue NW, Altoona, IA 50009
- 4 beds |
- 2 baths |
- 976 sqft
 Single-Family Home
 Built in 1973
 0.25acre lot
 2 car garage
 $282/sqft
 Listed 1 month ago
Property Description
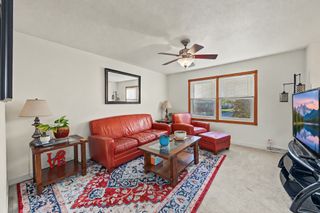
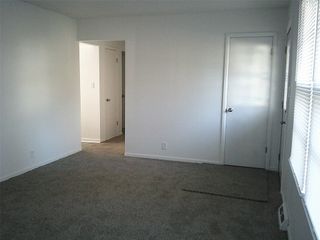
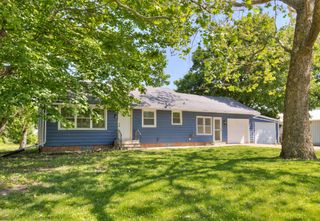
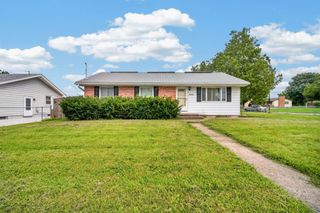
Welcome Home to this well-maintained 4 level split showcasing over 1,300 sqft of pride of ownership! This one-owner home has been lovingly cared for from the beginning, and it shows! Step inside to a spacious living room offering plenty of room to relax or entertain. The eat-in kitchen offers abundant cabinet space and all appliances included! Upstairs, you'll find two bedrooms and a full bath. The finished lower level features two additional bedrooms and a bathroom, offering flexibility for family, guests or a home office. The laundry area includes a utility sink and extra storage. Fresh, neutral paint throughout creates a bright, move-in-ready feel! Relax or entertain on the large deck with convenient access to the two-car garage. Enjoy low-maintenance exterior metal siding, soffits and fascia. Located in the heart of Altoona and the Southeast Polk School District, you'll love the nearby bike trails, shopping at Outlets of Des Moines, Prairie Meadows and Adventureland! Enjoy all the conveniences of city living while maintaining the small-town charm Altoona is known for. Welcome Home!
- Listing Status:
- Active
- Date Added:
- October 8, 2026
- Data Last Updated:
- November 19, 2026 at 3:18AM
- Listing Office:
- Pennie Carroll & Associates : (515) 490-8025
- Listing Agent:
- Pennie Carroll : (515) 490-8025
- Contact:
- (515) 490-8025
- MLS ID:
- 750784
- Style: Split Level
- Parking: DetachedGarageTwo Car Garage
- General: BrickMetal SidingMulti/SplitPoured
- Road/Access: Concrete
- Originating MLS: DMAAR_DM
- School District: Southeast Polk
- County: Polk
- Zoning: R-2LOT 8 DONNAVUE HEIGHTS PLAT 317100236063000
- Fencing: Chain Link
- Water: Public
- Sewer: Public Sewer
- Source: DMAAR_DM
This listing courtesy of Pennie Carroll , Pennie Carroll & Associates
Monthly Payment
- Principal & Interest $
- Property Taxes $
- Home Insurance $
- VA Funding Fee $