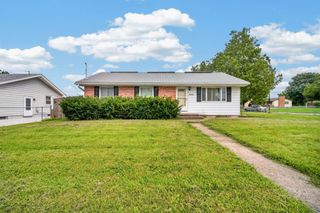
2631 Wedgewood Road, Des Moines, IA 50317
- 3 beds |
- 3 baths |
- 1,088 sqft
 Single-Family Home
 Built in 1961
 10,498sqft lot
 2 car garage
 $230/sqft
 Listed 19 days ago
Property Description
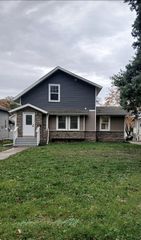
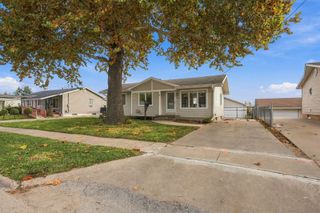
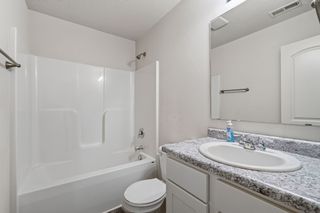
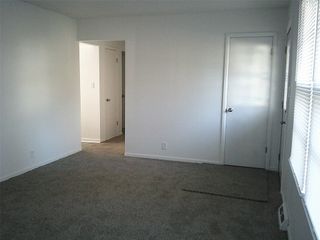
Welcome to this charming ranch home offering over 1,600 square feet of finished living space in northeast Des Moines! Step inside to find beautiful hardwood floors, newer windows throughout, and a spacious living room filled with natural light. The main level features three bedrooms, a full bathroom, an additional half bath, and a kitchen with plenty of cabinet and counter space. Downstairs, the finished lower level is perfect for entertaining with a large family room, built-in bar, and fireplace. There's also plenty of potential to add one or two additional bedrooms in the basement! Outside, enjoy a fully fenced backyard with no backyard neighbors, offering extra privacy and plenty of room to relax or entertain. Additional highlights include a newer roof, detached two-car garage, and a large storage shed. Conveniently located within walking distance of the middle school, this home offers a great combination of space, functionality, and outdoor living! All information obtained from seller and public record.
- Listing Status:
- Active
- Date Added:
- October 30, 2026
- Data Last Updated:
- November 19, 2026 at 3:18AM
- Listing Office:
- RE/MAX Precision : (515) 223-9492
- Listing Agent:
- Chris Kew : (515) 223-9492
- MLS ID:
- 752128
- General: PatioOutbuilding
- Style: Ranch
- Other Structures: OutbuildingPatioOpen
- Parking: DetachedGarageTwo Car GarageHeated Garage
- Roofing: AsphaltShingle
- General: Metal Siding1Block
- Road/Access: Concrete
- Originating MLS: DMAAR_DM
- School District: Des Moines Independent
- County: Polk
- Zoning: N3ALOT 24 WILDWOOD PARK06008573024000
- Fencing: Chain Link
- Water: Public
- Sewer: Public Sewer
- Source: DMAAR_DM
This listing courtesy of Chris Kew , RE/MAX Precision
Monthly Payment
- Principal & Interest $
- Property Taxes $
- Home Insurance $
- VA Funding Fee $

 New - 1 day ago