713 2nd Street SE, Altoona, IA 50009
- 3 beds |
- 2 baths |
- 990 sqft
 Single-Family Home
  Built in 1962
  0.33acre lot
 2 car garage
  $288/sqft
  Listed 2 days ago
Property Description
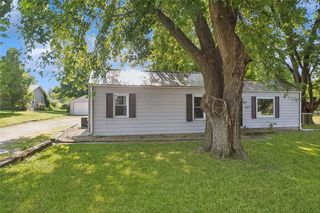
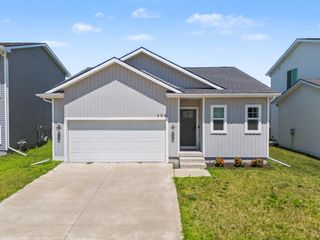
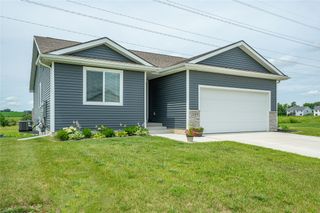
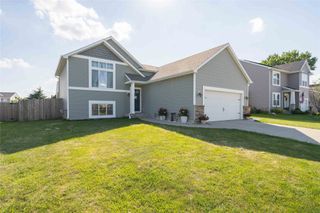
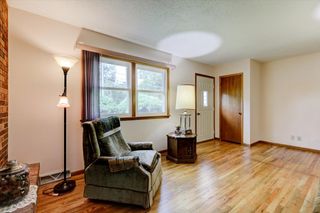
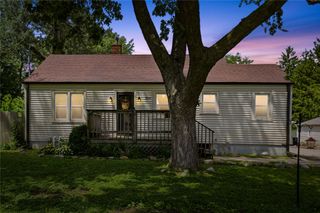
Discover quiet living in this beautifully updated 3-bedroom, 2-bath home on a spacious 1/3-acre corner lot. The bright living room opens to a formal dining room with built-in pantry hutch, while the fully remodeled kitchen shines with new cabinets, countertops, and appliances. Three generously sized bedrooms and an updated 3/4 bath complete the main level. The lower level offers a partially finished family room with egress window and unique wall finishes, an additional 3/4 bath, laundry space with utility sink, and abundant storage. Step outside to an expansive outdoor living space with porch swing overlooking a large fully fenced yard. The insulated/heated 2.5-car garage is ideal for hobbies, with an additional powered shed for storage. Across from Sam Wise Park, one block from the bike trail, and a 1/2 mile from SE Polk Middle School, this home offers an unbeatable location near shopping, dining, Adventureland, and Prairie Meadows. Updates include kitchen remodel(2023), roof/siding (2020), HVAC(2022), Interior Paint(2026) and newer windows.
- Listing Status:
- Active
- Date Added:
- July 24, 2026
- Data Last Updated:
- July 26, 2026 at 7:19AM
- Listing Office:
- Pennie Carroll & Associates : (515) 490-8025
- Listing Agent:
- Pennie Carroll : (515) 490-8025
- MLS ID:
- 745922
- General: Deck
- Style: Ranch
- Other Structures: Deck
- Parking: DetachedGarageTwo Car Garage
- Roofing: AsphaltShingle
- General: Vinyl Siding1BlockBrick/Mortar
- Road/Access: Concrete
- Originating MLS: DMAAR_DM
- School District: Southeast Polk
- County: Polk
- Zoning: R-2LOT 8 DENNISTON AND PARTRIDGE PLACE #217100235009000
- Fencing: Chain LinkWood
- Water: Public
- Sewer: Public Sewer
- Source: DMAAR_DM
This listing courtesy of Pennie Carroll , Pennie Carroll & Associates
Monthly Payment
- Principal & Interest $
- Property Taxes $
- Home Insurance $
- VA Funding Fee $