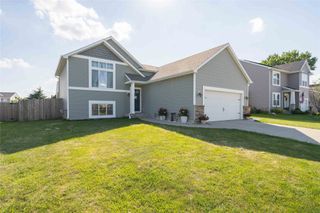
2860 Pilgrim Drive SW, Altoona, IA 50009
- 3 beds |
- 2 baths |
- 1,165 sqft
 Single-Family Home
  Built in 2022
  0.26acre lot
 2 car garage
  $266/sqft
  Listed 16 days ago
Property Description
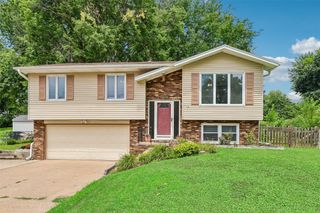
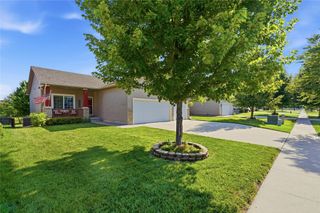
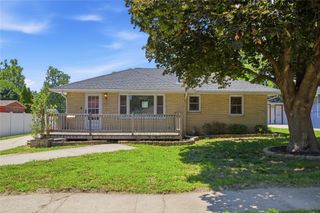
Walkout Ranch on a Corner Lot in One of Altoona's Most Desirable Neighborhoods! Located on a quiet corner lot at the end of a dead-end cul-de-sac, this well-maintained walkout ranch offers the perfect combination of comfort, convenience, and future potential. The main level features 1,165 square feet of thoughtfully designed living space with an open floor plan, 3 bedrooms, 2 bathrooms, and an attached 2-car garage. The spacious primary suite includes a private bath and walk-in closet. Situated on a generous 0.259-acre corner lot, you'll enjoy plenty of outdoor space for entertaining, gardening, or relaxing. The walkout basement is already framed for an additional bedroom, family room, and bathroom, with plumbing stubbed in—providing an excellent opportunity to nearly double the finished living space while adding instant equity. Conveniently located near parks, shopping, dining, entertainment, and with easy access to the Des Moines metro, this home offers modern construction, an outstanding location, and room to grow. Eligible for tax abetment. Schedule your private showing today!
- Listing Status:
- Active
- Date Added:
- July 10, 2026
- Data Last Updated:
- July 26, 2026 at 7:19AM
- Listing Office:
- RE/MAX Concepts : (515) 276-2872
- Listing Agent:
- Galen Kurth : (515) 238-7633
- MLS ID:
- 744882
- Style: Ranch
- Parking: AttachedGarageTwo Car Garage
- Roofing: AsphaltShingle
- General: StoneVinyl Siding1Poured
- Road/Access: Concrete
- Originating MLS: DMAAR_DM
- School District: Southeast Polk
- County: Polk
- Zoning: R-5LOT 41 MEADOW VISTA WEST PLAT 317100460486630
- Water: Public
- Sewer: Public Sewer
- Source: DMAAR_DM
This listing courtesy of Galen Kurth , RE/MAX Concepts
Monthly Payment
- Principal & Interest $
- Property Taxes $
- Home Insurance $
- VA Funding Fee $

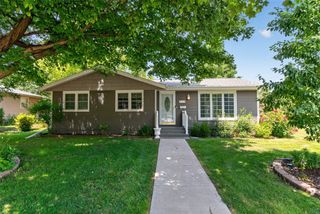
 New - 2 days ago