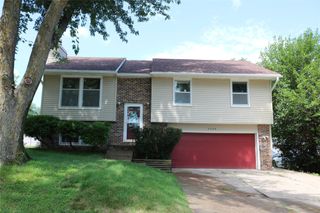
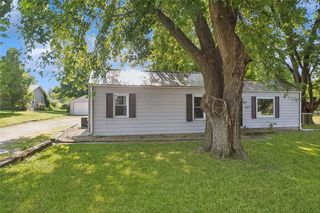
4828 Fairview Drive, Pleasant Hill, IA 50327
- 3 beds |
- 2 baths |
- 1,114 sqft
 Single-Family Home
  Built in 1966
  0.31acre lot
 2 car garage
  $247/sqft
  Listed 3 days ago
Property Description
Get inside this 3-bedroom split foyer nestled on a spacious lot in an established neighborhood just off Pleasant Hill Boulevard. Inside, you'll find an updated kitchen featuring new cabinetry, a self-vented oven with gas hookups available, and an inviting dining area perfect for everyday meals or entertaining. The main level offers three comfortable bedrooms, a full bath with a relaxing jetted tub, and thoughtful updates throughout, including closet organizers, new carpet, professionally cleaned and sealed tile, and a Wi-Fi smart thermostat. The finished lower level provides a versatile family room or rec room, a 3/4 bath, and a convenient laundry area- ideal for movie nights, a home office, workout space, or playroom. Step outside to enjoy one of the home's best features: a partially fenced backyard complete with an oversized deck for entertaining, a spacious storage shed, and plenty of room to play, garden, or relax. The extra-deep 2-car attached garage offers additional space for storage, hobbies, or a workshop. Additional updates include a newer air conditioner, a new garage door opener, and a recently cleaned sewer line, offering added peace of mind. This home combines comfort, functionality, and great outdoor living in a mature, tree-lined neighborhood. It is also minutes from Sleepy Hollow Sports Park and the Iowa State Fairgrounds, and is easy access to schools, parks, and other amenities. Come see what you've been missing!
- Listing Status:
- Active
- Date Added:
- July 23, 2026
- Data Last Updated:
- July 26, 2026 at 7:19AM
- Listing Office:
- RE/MAX Concepts : (515) 276-2872
- Listing Agent:
- Char Klisares : (515) 314-5667
- MLS ID:
- 745855
- General: DeckStorageStorage
- Style: Split-Foyer
- Other Structures: StorageDeck
- Parking: AttachedGarageTwo Car Garage
- Roofing: AsphaltShingle
- General: BrickMetal SidingMulti/SplitBlock
- Road/Access: Concrete
- Originating MLS: DMAAR_DM
- School District: Des Moines Independent
- County: Polk
- Zoning: ResLOT 25 HURDS HICKORY HEIGHTS22100188025000
- Fencing: Chain Link
- Water: Public
- Sewer: Public Sewer
- Source: DMAAR_DM
This listing courtesy of Char Klisares , RE/MAX Concepts
Monthly Payment
- Principal & Interest $
- Property Taxes $
- Home Insurance $
- VA Funding Fee $

 New - 2 days ago