2514 SE 18th Street, Des Moines, IA 50320
- 3 beds |
- 2 baths |
- 1,300 sqft
 Single-Family Home
  Built in 1992
  7,231sqft lot
 1 car garage
  $192/sqft
  Listed 5 days ago
Property Description
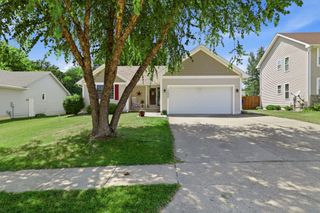
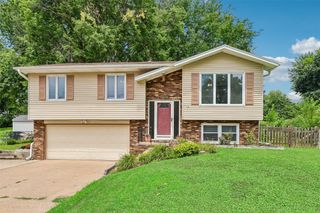
Move-in ready 3 bedroom home with fresh updates throughout. New carpet, new LVP flooring, new paint, plus a new roof and new siding on the outside, so the big-ticket items are already handled. The main level has an eat-in kitchen and dining area with laminate counters, a pantry, and plenty of cabinet space. Stainless steel appliances stay, including the electric stove, dishwasher, and side-by-side fridge. Step out to the deck off the main level for grilling or morning coffee. Off the garage you'll find a handy drop zone with a half bath right there when you come in. The attached single car garage keeps you out of the weather. Upstairs has all 3 bedrooms and a full bath with direct access to the primary bedroom. The finished walkout lower level adds more living space and opens right out to the yard. There's under-stair storage plus a mechanical/storage room, and the washer and dryer are included.
- Listing Status:
- Active
- Date Added:
- July 21, 2026
- Data Last Updated:
- July 26, 2026 at 6:16AM
- Listing Office:
- RE/MAX Concepts : (515) 599-8807
- Listing Agent:
- Danny West : (515) 238-2242
- MLS ID:
- 745649
- General: Deck
- Style: Two Story
- Other Structures: Deck
- Parking: AttachedGarageOne Car Garage
- Roofing: AsphaltShingle
- General: Vinyl Siding2Poured
- Road/Access: Concrete
- Originating MLS: DMAAR_DM
- School District: Des Moines Independent
- County: Polk
- Zoning: ResLOT 3 WOODS PARK01005983603000
- Water: Public
- Source: DMAAR_DM
This listing courtesy of Danny West , RE/MAX Concepts
Monthly Payment
- Principal & Interest $
- Property Taxes $
- Home Insurance $
- VA Funding Fee $

 New - 2 days ago