2123 Ketelsen Drive, Ames, IA 50010
- 4 beds |
- 3 baths |
- 1,572 sqft
 Single-Family Home
  Built in 2025
  9,361sqft lot
 2 car garage
  $362/sqft
  Listed 29 days ago
Property Description
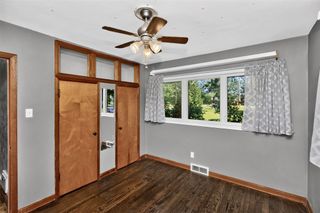
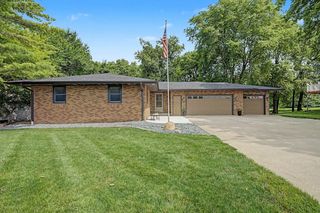
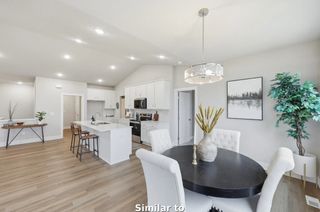
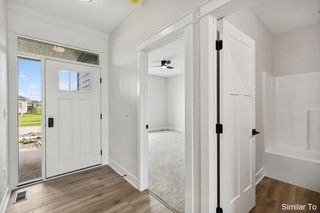
Welcome to this beautifully crafted, nearly new home in Quarry Estates in Ames. Completed in 2025, this home offers thoughtfully designed living space. Located in the Gilbert district and within Ada Hayden Heritage Park. This home combines modern construction, beautiful finishes, and an exceptional location. The home features four bedrooms and three bathrooms, with three bedrooms upstairs, including the spacious primary suite, and a fourth bedroom in the finished lower level. The private primary suite includes a beautiful bathroom and walk-in closet. The inviting main living area features beautiful modern finishes and a stunning stone gas fireplace, providing a warm focal point for relaxing and entertaining. Pella windows fill the home with natural light, while the high efficiency furnace provides year round comfort. The finished basement offers a valuable additional living space with flexibility for recreation, entertaining, hobbies, guests, or a home office, including a wet bar. An additional bedroom could be easily added. Enjoy outdoor living from the covered deck. The oversized two-car garage provides generous space for vehicles and storage. Enjoy the benefits of new construction without the wait, along with a floor plan, features, beautiful finishes. There is a 5-year tax abatement on this home which will save the owner thousands of dollars!
- Listing Status:
- Active
- Date Added:
- August 24, 2026
- Data Last Updated:
- September 22, 2026 at 6:17AM
- Listing Office:
- ListWithFreedom.com Inc : (855) 456-4945
- Listing Agent:
- Kurt Clements : (855) 456-4945
- Contact:
- (855) 456-4945
- MLS ID:
- 747799
- General: Deck
- Style: Ranch
- Other Structures: DeckCovered
- Parking: AttachedGarageTwo Car Garage
- Roofing: AsphaltShingle
- General: FrameStoneVinyl Siding1BlockPoured
- Road/Access: Concrete
- HOA Amenities: 360.0Annually
- Originating MLS: DMAAR_DM
- School District: Gilbert
- County: Story
- Zoning: QUARRY ESTATES SD 6TH ADD LOT:3 AMES0522102110
- Water: Public
- Sewer: Public Sewer
- Source: DMAAR_DM
This listing courtesy of Kurt Clements , ListWithFreedom.com Inc
Monthly Payment
- Principal & Interest $
- Property Taxes $
- Home Insurance $
- VA Funding Fee $