1101 SW Des Moines Street, Ankeny, IA 50023
- 4 beds |
- 3 baths |
- 1,713 sqft
 Single-Family Home
  Built in 2024
  0.26acre lot
 3 car garage
  $400/sqft
  Listed 1 month ago
Property Description
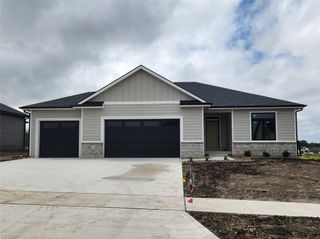
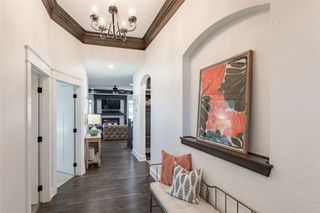
GORGEOUS ZERO LEVEL ENTRY HOME in PRAIRIE TRAIL!!Experience NO STAIRS as you enter through the double door grand entrance where you are welcomed with a tray ceiling and statement light fixture. Continuing to the family room, the stone floor-to-ceiling GAS fireplace will steal your focus. The vaulted ceiling with decorative beams travels through to the kitchen, along with a wall of windows and oversized slider for even more natural light. Kitchen features include a custom hood vent, under cabinet lighting, composite sink, and walk-in pantry. Moving into the master bedroom you are welcomed with more large windows offering natural light. The en suite provides a ZERO LEVEL ENTRY tile shower, dual vanity, toilet room behind closed door, and large walk-in closet with custom shelving. A second bedroom, full bathroom, mudroom with dropzone, and laundry room with washer/dryer combo unit that stays finish off the main level. The lower level offers a large space for entertaining, wet bar with beverage fridge, bathroom with dual vanity, and two additional bedrooms. Exterior perks include a covered composite deck, irrigation, and mature landscaping. Just a short walk to Prairie Trail, entertainment, schools, and so much more!!
- Listing Status:
- Active
- Date Added:
- August 7, 2026
- Data Last Updated:
- September 22, 2026 at 7:19AM
- Listing Office:
- RE/MAX Concepts : (877) 407-2676
- Listing Agent:
- Lindsey Aaron : (515) 509-1711
- Contact:
- (515) 509-1711
- MLS ID:
- 746907
- General: DeckSprinkler/Irrigation
- Style: Ranch
- Other Structures: DeckCovered
- Parking: AttachedGarageThree Car Garage
- Roofing: AsphaltShingle
- General: Stone1Poured
- Road/Access: Concrete
- HOA Amenities: 115.0Annually
- Originating MLS: DMAAR_DM
- School District: Ankeny
- County: Polk
- Zoning: ResLOT 9 PARKWAY NORTH AT PRAIRIE TRAIL PLAT 218100553281009
- Water: Public
- Sewer: Public Sewer
- Source: DMAAR_DM
This listing courtesy of Lindsey Aaron , RE/MAX Concepts
Monthly Payment
- Principal & Interest $
- Property Taxes $
- Home Insurance $
- VA Funding Fee $