1120 NE Forest Ridge Court, Ankeny, IA 50021
- 5 beds |
- 3 baths |
- 1,696 sqft
 Single-Family Home
  Built in 2022
  0.3acre lot
 3 car garage
  $345/sqft
  Listed 1 month ago
Property Description
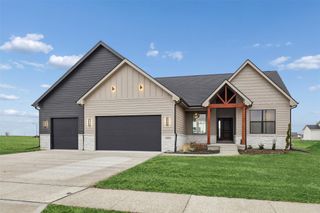
Quality craftsmanship, thoughtful design, & beautiful finishes define this like-new home in the highly desirable Crossings at Deer Creek. A grand entry welcomes you into a stunning open floor plan, with luxury vinyl plank throughout the main level & abundant natural light. The gourmet kitchen includes quartz countertops, undermount granite sink, gas range w/ direct-vent hood, oversized island w/ seating & a spacious walk-in pantry. The living room has two oversized picture windows, custom tray ceiling with contrasting dark trim, recessed lighting, integrated speakers & is anchored by a floor-to-ceiling stacked-stone fireplace. The dining area has a coffered ceiling w/ rich wood beams & tongue-&-groove inset panels. The main level offers 3 bdrs, including a generous master with tray ceiling & walk-in closet. The spa-inspired master bath features quartz counters & oversized walk-in shower. Just off the garage, a convenient mudroom w/ built-in lockers is paired w/ a main-level laundry room. The finished daylight lower level has 2 addtl bedrooms, full bath, & great room with 2nd fireplace & wet bar. The main level and LL great room have professionally installed remote-controlled blinds. The covered deck is perfect for dining, entertaining, or relaxing. The large corner lot is nearly 1/3 acre, features professional landscaping & has Wi-Fi-enabled irrigation system. Ideally located w/ quick access to Deer Creek Park along with convenient interstate access for an easy commute.
- Listing Status:
- Active
- Date Added:
- August 12, 2026
- Data Last Updated:
- September 22, 2026 at 7:19AM
- Listing Office:
- RE/MAX Concepts : (515) 276-2872
- Listing Agent:
- Ted Weaver : (515) 339-5667
- Contact:
- (515) 339-5667
- MLS ID:
- 747171
- General: DeckSprinkler/IrrigationPatio
- Style: RanchTraditional
- Other Structures: DeckPatioCoveredOpen
- Parking: AttachedGarageThree Car Garage
- Roofing: AsphaltShingle
- General: Stone1Poured
- Road/Access: Concrete
- HOA Amenities: 190.0Annually
- Originating MLS: DMAAR_DM
- School District: Ankeny
- County: Polk
- Zoning: PUDLOT 8 THE CROSSINGS AT DEER CREEK PLAT 718115925795147
- Water: Public
- Sewer: Public Sewer
- Source: DMAAR_DM
This listing courtesy of Ted Weaver , RE/MAX Concepts
Monthly Payment
- Principal & Interest $
- Property Taxes $
- Home Insurance $
- VA Funding Fee $

 New - 1 day ago