1205 SE Innsbruck Drive, Ankeny, IA 50021
- 5 beds |
- 2 baths |
- 1,236 sqft
 Single-Family Home
 Built in 1975
 9,235sqft lot
 2 car garage
 $241/sqft
 Listed 1 day ago
Property Description
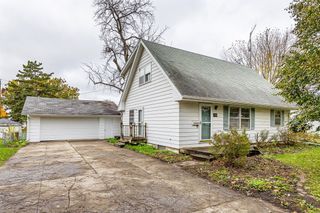
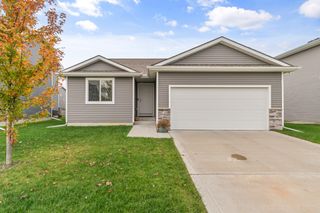
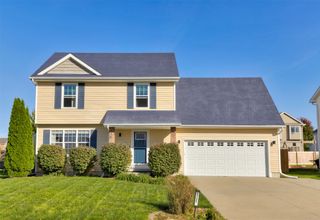
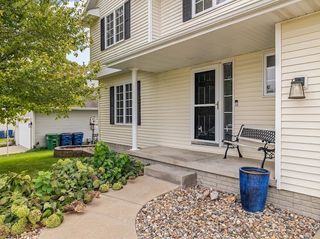
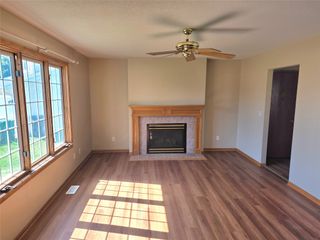
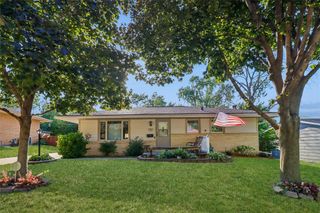
Welcome home to this inviting property nestled in an established neighborhood, just walking distance to Southeast Elementary School and conveniently close to parks, shopping, and restaurants! Offering 4 bedrooms, plus a 5th non-conforming bedroom, and 2 bathrooms, this home provides plenty of space and flexibility. The main level features an open-concept floor plan connecting the kitchen and living room, along with a primary suite, full Jack-and-Jill bathroom accessible from both the primary bedroom and hallway, and two additional nice-sized bedrooms. Just off the primary bedroom, enjoy a wonderful four-seasons room with direct access to the deck—perfect for relaxing and enjoying the outdoors. The lower level offers even more living space with an additional bedroom, ¾ bathroom, and a versatile combined family room/fifth bedroom area featuring an electric fireplace and laundry. Major mechanical updates include a new HVAC system and water heater in 2022. Outside, enjoy low-maintenance vinyl siding, a LeafGuard gutter system, and a fully fenced yard. The large deck is wired and reinforced to accommodate a hot tub, making it a great space for entertaining or unwinding. To make this home even more appealing, the seller is offering a flooring allowance. Don't miss this opportunity to own a spacious home in a fantastic location!
- Listing Status:
- Active
- Date Added:
- November 17, 2026
- Data Last Updated:
- November 19, 2026 at 2:19AM
- Listing Office:
- RE/MAX Revolution : (515) 265-7200
- Listing Agent:
- Jackie Fogg : (515) 210-0425
- Contact:
- (515) 210-0425
- MLS ID:
- 753041
- General: Deck
- Style: Split-Foyer
- Other Structures: Deck
- Parking: AttachedGarageTwo Car Garage
- Roofing: AsphaltShingle
- General: BrickVinyl SidingMulti/SplitBlock
- Road/Access: Concrete
- Originating MLS: DMAAR_DM
- School District: Ankeny
- County: Polk
- Zoning: R2LOT 14 SPAHR MANOR PLAT 1118100626084000
- Fencing: Wood
- Water: Public
- Sewer: Public Sewer
- Source: DMAAR_DM
This listing courtesy of Jackie Fogg , RE/MAX Revolution
Monthly Payment
- Principal & Interest $
- Property Taxes $
- Home Insurance $
- VA Funding Fee $