4111 SW Goodwin Street, Ankeny, IA 50023
- 4 beds |
- 3 baths |
- 1,336 sqft
 Single-Family Home
 Built in 2008
 8,059sqft lot
 2 car garage
 $246/sqft
 Listed 1 month ago
Property Description
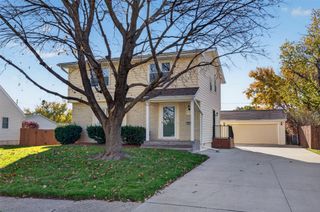
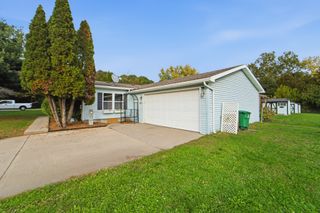
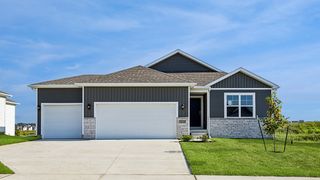
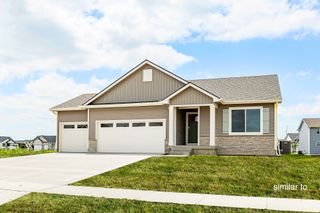
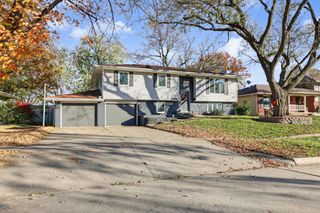
Thoughtfully maintained and updated, this 4-bedroom, 2.5-bath two-story on the SW side of Ankeny offers the space, comfort, and privacy buyers are looking for. Beautiful hardwood floors add warmth throughout the main level, while the generous family room centers around a gas fireplace with stone surround and shiplap detail above the mantel. The kitchen features granite countertops, stainless steel appliances, a pantry, and stylish finishes. Upstairs you'll find three bedrooms, a full bath, and convenient 2nd-floor laundry. The finished lower level adds valuable living space with a comfortable family room and fourth bedroom—ideal for guests, a playroom, or additional family space. Outside, the fully fenced backyard provides a private setting with an oversized deck and spacious patio, creating plenty of room for summer gatherings and everyday enjoyment. A storage shed provides convenient space for lawn equipment & seasonal storage. The garage includes built-in lockers, storage cabinets, a work area, and mini refrigerator, while the oversized driveway provides ample parking. Recent improvements include a new furnace (2025), newer A/C (2023), and new microwave. The roof has received professional Roof Warrior Shingletech treatment with a transferable 20-year warranty. Conveniently located near parks, trails, shopping, dining, and all that SW Ankeny has to offer, this home combines thoughtful updates with functional spaces designed for everyday living. Come see it for yourself!
- Listing Status:
- Active
- Date Added:
- October 8, 2026
- Data Last Updated:
- November 19, 2026 at 2:19AM
- Listing Office:
- RE/MAX Concepts : (515) 276-2872
- Listing Agent:
- Megan Carey O'Leary : (515) 371-9744
- Contact:
- (515) 371-9744
- MLS ID:
- 750791
- General: PatioStorageStorage
- Style: Two StoryTraditional
- Other Structures: StoragePatioOpen
- Parking: AttachedGarageTwo Car Garage
- Roofing: AsphaltShingle
- General: Vinyl Siding2Poured
- Road/Access: Concrete
- Originating MLS: DMAAR_DM
- School District: Ankeny
- County: Polk
- Zoning: ResLOT 58 SOMERSBY PLAT 118100555458000
- Fencing: Wood
- Water: Public
- Sewer: Public Sewer
- Source: DMAAR_DM
This listing courtesy of Megan Carey O'Leary , RE/MAX Concepts
Monthly Payment
- Principal & Interest $
- Property Taxes $
- Home Insurance $
- VA Funding Fee $

 New - 1 day ago