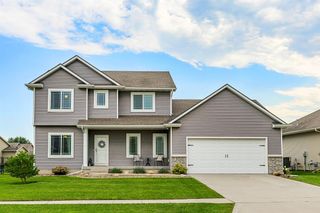
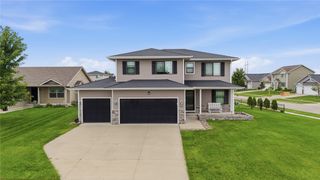
1206 NW Abbie Drive, Ankeny, IA 50023
- 4 beds |
- 4 baths |
- 2,065 sqft
 Single-Family Home
  Built in 2014
  9,104sqft lot
 3 car garage
  $218/sqft
  Listed 21 days ago
Property Description
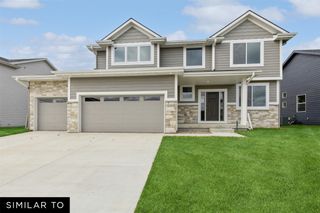
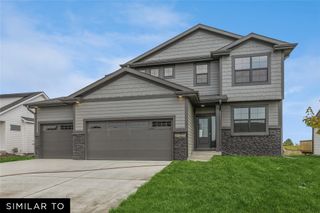
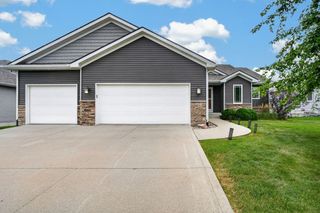
If your Pinterest board had an address, this would be it. With over 2,600 finished square feet, this beautifully designed 4-bedroom, 4-bath, two-story walk-out in Ankeny blends designer-inspired style with the functionality today's buyers are looking for. The open-concept main level features a stunning kitchen with granite countertops, stainless steel appliances, a large peninsula, walk-in pantry, custom built-ins, and a drop zone with lockers. A home office and cozy fireplace complete the inviting living space. Upstairs, you'll find all four oversized bedrooms, including a spacious primary suite with a private bath and generous walk-in closet. The second-floor laundry includes the washer and dryer. The finished walk-out lower level is built for entertaining with a one-of-a-kind reclaimed schoolhouse bar, Murphy bed guest suite, and Optoma home theater with built-in speakers. Outside, enjoy a covered deck, patio, fenced backyard, private fire pit, and oversized 3-car garage with epoxy floors. Additional highlights include irrigation, a welcoming front porch, and a new AC in 2024. Minutes from Saylorville Lake with miles of biking and walking trails nearby. It's time to stop pinning your dream home and start living it. All information obtained from seller and public records.
- Listing Status:
- Active
- Date Added:
- July 30, 2026
- Data Last Updated:
- August 20, 2026 at 1:18PM
- Listing Office:
- RE/MAX Precision : (515) 223-9492
- Listing Agent:
- Dustin Kupka : (515) 681-7001
- Contact:
- (515) 681-7001
- MLS ID:
- 746288
- General: DeckFire Pit
- Style: Two Story
- Other Structures: DeckCovered
- Parking: AttachedGarageThree Car Garage
- Roofing: AsphaltShingle
- General: Vinyl Siding2Poured
- Road/Access: Concrete
- Originating MLS: DMAAR_DM
- School District: Ankeny
- County: Polk
- Zoning: R-3LOT 15 THE GROVE PLAT 118118475225000
- Fencing: Chain Link
- Water: Public
- Sewer: Public Sewer
- Source: DMAAR_DM
This listing courtesy of Dustin Kupka , RE/MAX Precision
Monthly Payment
- Principal & Interest $
- Property Taxes $
- Home Insurance $
- VA Funding Fee $

 New - 2 days ago