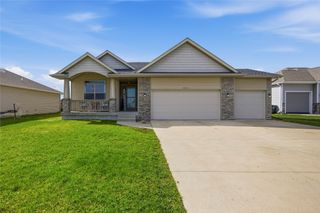
2421 NW Abilene Road, Ankeny, IA 50023
- 4 beds |
- 4 baths |
- 1,656 sqft
 Single-Family Home
  Built in 2015
  9,757sqft lot
 3 car garage
  $266/sqft
  Listed 13 days ago
Property Description
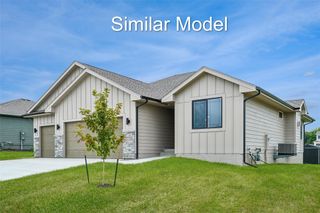
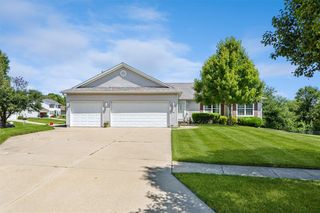
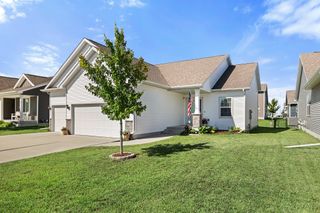
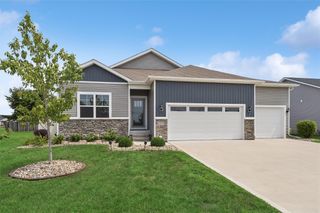
Welcome to this beautifully maintained daylight ranch that offers the perfect blend of privacy and location. The open main level features hardwood floors and a stunning stacked stone gas fireplace. The chef-inspired kitchen shows off a large center island, gas range, stainless steel appliances, granite countertops, and generous seating at both the island and adjacent dining area. The primary suite opens into your private ensuite bath, and walk-in closet. Two additional bedrooms are connected by a Jack-and-Jill bathroom with dual vanities, granite countertops, and tile flooring. Downstairs, the finished daylight lower level expands your living space with an expansive family room, electric fireplace, wet bar, a 4th bedroom with walk-in closet, and full bath. Step outside to your fully fenced backyard, complete with a paver patio and built-in fire pit. Additional highlights include an extra-deep, insulated three-car garage and an unbeatable location with direct access to Centennial High School plus convenient proximity to Prairie Trail, the Prairie Trail Sports Complex, the High Trestle Trail, parks, dining, shopping, and everything Ankeny has to offer. Enjoy the beauty of expansive green space without the upkeep—this is a rare opportunity in one of Ankeny's most desirable locations.
- Listing Status:
- Active
- Date Added:
- August 7, 2026
- Data Last Updated:
- August 20, 2026 at 7:19AM
- Listing Office:
- Weichert, Miller & Clark : (515) 708-1128
- Listing Agent:
- Jana Severson : (515) 710-3593
- Contact:
- (515) 708-1128
- MLS ID:
- 746092
- General: DeckFire Pit
- Style: ModernRanch
- Other Structures: Deck
- Parking: AttachedGarageThree Car Garage
- Roofing: AsphaltShingle
- General: StoneVinyl Siding1Poured
- Road/Access: Concrete
- HOA Amenities: 300.0Annually
- Originating MLS: DMAAR_DM
- School District: Ankeny
- County: Polk
- Zoning: R-2LOT 15 CENTENNIAL POINTE WEST PLAT 3181 00226-254-015
- Fencing: Chain Link
- Water: Public
- Sewer: Public Sewer
- Source: DMAAR_DM
This listing courtesy of Jana Severson , Weichert, Miller & Clark
Monthly Payment
- Principal & Interest $
- Property Taxes $
- Home Insurance $
- VA Funding Fee $

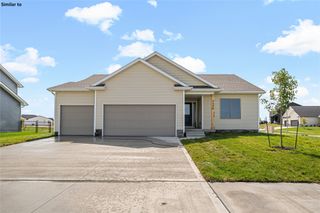
 New - 1 day ago