1423 NW 71st Place, Ankeny, IA 50023
- 3 beds |
- 2 baths |
- 1,108 sqft
 Single-Family Home
  Built in 1987
  0.41acre lot
 2 car garage
  $293/sqft
  Listed 1 day ago
Property Description
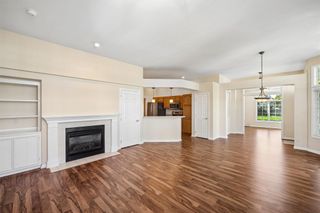
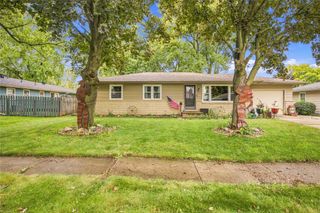
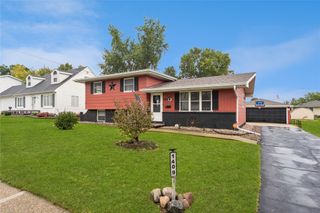
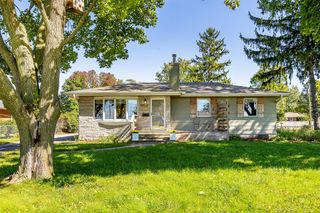
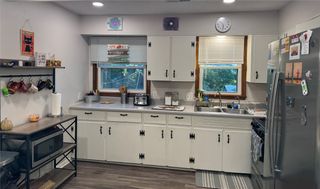
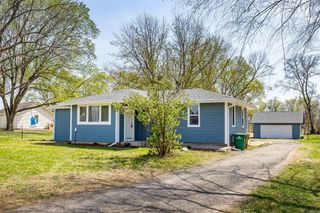
Outside city limits, low county taxes, and a community pond. This 3 bed, 2 full bath split level offers over 1,400 finished square feet on nearly half an acre, fully fenced, with sliders to a large concrete back patio. A driveway extension and extra parking pad add room out front. The roof is new as of October 2025. The layout puts the bedrooms on their own level, the main living space on another and the rec room below, so everyone has somewhere to land. Hickory hardwood and ceramic tile run through the main spaces, with carpet in the bedrooms and lower level. A wood burning fireplace anchors the rec room, which lends itself to an office or could be partially finished into a 4th bedroom. The kitchen features new LG appliances and a reverse osmosis water filtration system. The attached 2 car garage is insulated and heated with an industrial grade natural gas heater, and the 60 amp subpanel has room to grow, while the detached 12x32 shed has a reinforced floor, heavy duty joists and a solid ramp you can drive straight up. Between the two there's space for the boat, the side by side, the shop equipment and whatever project comes next. The unfinished basement handles storage, with room to finish part of it later, plus a sump pump and radon mitigation. Washer and dryer stay. Close to everything in Ankeny, Saylorville Lake and the interstate.
- Listing Status:
- Active
- Date Added:
- October 3, 2026
- Data Last Updated:
- October 4, 2026 at 10:18PM
- Listing Office:
- Keller Williams Realty GDM : (515) 334-4900
- Listing Agent:
- Ashley Platt : (515) 314-7819
- Contact:
- (515) 314-7819
- MLS ID:
- 750504
- General: PatioOutbuilding
- Style: Split Level
- Other Structures: OutbuildingPatioOpen
- Parking: AttachedGarageTwo Car GarageHeated Garage
- Roofing: AsphaltShingle
- General: Multi/SplitPoured
- Road/Access: Concrete
- HOA Amenities: 375.0Annually
- Originating MLS: DMAAR_DM
- School District: Ankeny
- County: Polk
- Zoning: LOT 10 DEER POND ESTATES PLT 118000765510000
- Fencing: Chain Link
- Water: Public
- Sewer: Septic Tank
- Source: DMAAR_DM
This listing courtesy of Ashley Platt , Keller Williams Realty GDM
Monthly Payment
- Principal & Interest $
- Property Taxes $
- Home Insurance $
- VA Funding Fee $

 New - 2 days ago