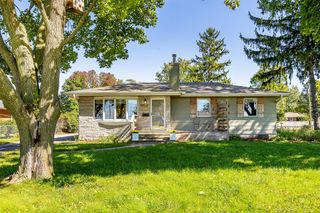
7173 Espanade Street, Johnston, IA 50131
- 2 beds |
- 2 baths |
- 1,280 sqft
 Single-Family Home
  Built in 2000
  2,919sqft lot
 2 car garage
  $207/sqft
  Listed 3 days ago
Property Description
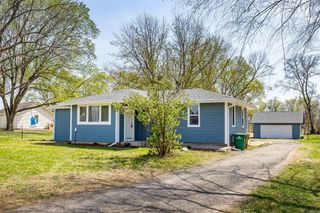
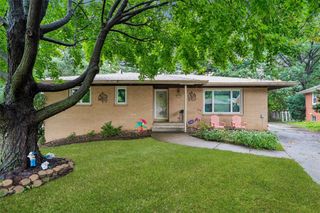
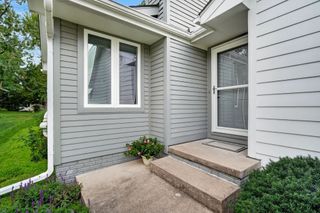
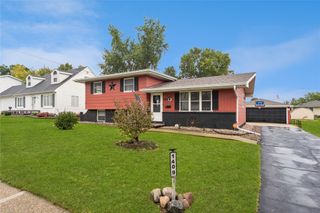
SPACE, STYLE & A PEACEFUL SETTING! This beautifully refreshed 2-bedroom, 2-bath end-unit townhome offers so much more than you'd expect. Tucked into an established neighborhood filled with mature trees, this home combines comfortable everyday living with incredible bonus space. Step inside to fresh paint, new carpet, and LVP flooring throughout the main living and dining areas. The bright, open-concept layout is perfect for relaxing or entertaining, with a cozy fireplace creating a warm focal point. The kitchen features stainless steel appliances and flows easily into the living and dining spaces. Need room to spread out? You'll love the approximately 700sq ft flex room, ideal for a home office, craft or hobby room, additional sitting area, or a combination of uses. The finished basement provides even more space to enjoy, complete with a wet bar for entertaining and plenty of storage to stay organized. Outside, settle into the tranquil porch setting, surrounded by mature trees and the sounds of visiting birds?the perfect spot for morning coffee or unwinding at the end of the day. Add in the convenience of a 2-car garage and desirable end-unit location, and this townhome delivers a fantastic combination of space, versatility, and peaceful surroundings. Come see all the possibilities this home has to offer!
- Listing Status:
- Active
- Date Added:
- October 1, 2026
- Data Last Updated:
- October 5, 2026 at 12:17AM
- Listing Office:
- LPT Realty, LLC : (000) 000-0000
- Listing Agent:
- Lisa Vance : (303) 809-9492
- Contact:
- (303) 809-9492
- MLS ID:
- 750306
- General: DeckSprinkler/IrrigationPatio
- Style: RanchTraditional
- Other Structures: DeckPatioOpen
- Parking: AttachedGarageTwo Car Garage
- Roofing: AsphaltShingle
- General: Vinyl Siding1Poured
- Road/Access: Concrete
- HOA Amenities: Maintenance GroundsMaintenance StructureSnow RemovalTrash190.0Monthly
- Originating MLS: DMAAR_DM
- School District: Johnston
- County: Polk
- Zoning: PUDLOT 44 RITTGERS OAKS TOWNHOMES24100949844000
- Water: Public
- Sewer: Public Sewer
- Source: DMAAR_DM
This listing courtesy of Lisa Vance , LPT Realty, LLC
Monthly Payment
- Principal & Interest $
- Property Taxes $
- Home Insurance $
- VA Funding Fee $

 New - 2 days ago