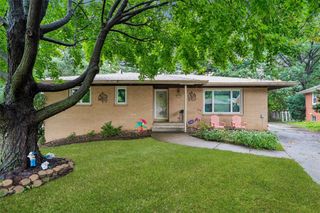
3913 65th Street, Urbandale, IA 50322
- 3 beds |
- 2 baths |
- 1,285 sqft
 Single-Family Home
  Built in 1960
  7,318sqft lot
 2 car garage
  $218/sqft
  Listed 2 days ago
Property Description
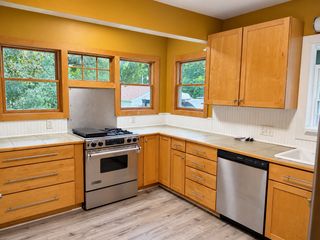
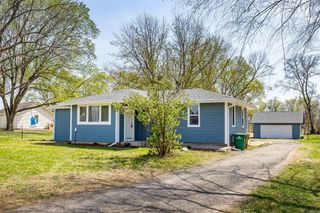
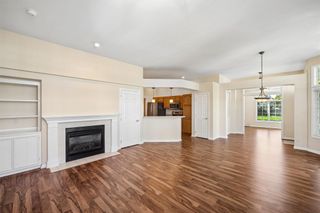
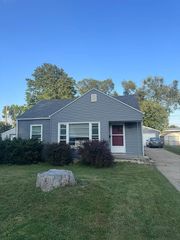
Welcome home to this charming 3-bedroom, 1.5-bath Urbandale home offering approximately 1,700 square feet of finished living space and a wonderful mix of character and thoughtful updates. Inside, you'll find an updated kitchen, a cozy fireplace, and a newly finished lower-level family room. The backyard is the showstopper! Mature trees, beautiful landscaping and a sense of privacy create a peaceful retreat that feels tucked away from it all. Enjoy quiet mornings outdoors, evenings with friends, or a relaxing soak in the hot tub, which stays with the home. Built in 1960, this home also includes a detached 2-car garage and is nestled in a great, established neighborhood convenient to schools, shopping, dining and everyday amenities. Full of warmth, character and inviting spaces inside and out, this is one you'll want to see! All information obtained from seller and public records.
- Listing Status:
- Active
- Date Added:
- October 2, 2026
- Data Last Updated:
- October 5, 2026 at 12:17AM
- Listing Office:
- RE/MAX Precision : (515) 223-9492
- Listing Agent:
- Heather Helland : (515) 669-1763
- Contact:
- (515) 669-1763
- MLS ID:
- 750470
- General: Fire PitHot Tub/SpaPatio
- Style: Ranch
- Other Structures: PatioOpen
- Parking: DetachedGarageTwo Car Garage
- Roofing: AsphaltShingle
- General: BrickWood Siding1Block
- Road/Access: Concrete
- Originating MLS: DMAAR_DM
- School District: Urbandale
- County: Polk
- Zoning: RLOT 78 STUART HILLS31202974000000
- Fencing: Wood
- Water: Public
- Sewer: Public Sewer
- Source: DMAAR_DM
This listing courtesy of Heather Helland , RE/MAX Precision
Monthly Payment
- Principal & Interest $
- Property Taxes $
- Home Insurance $
- VA Funding Fee $

 New - 2 days ago