8003 Alpine Drive, Urbandale, IA 50322
- 3 beds |
- 2 baths |
- 1,088 sqft
 Single-Family Home
  Built in 1983
  4,792sqft lot
 2 car garage
  $266/sqft
  Listed 3 days ago
Property Description
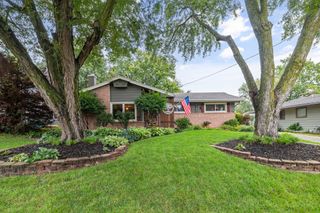
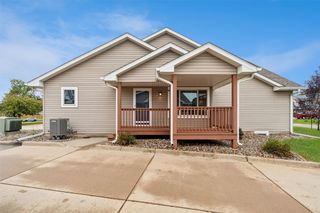
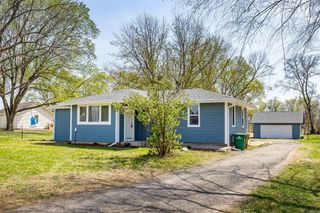
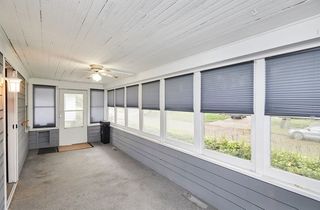
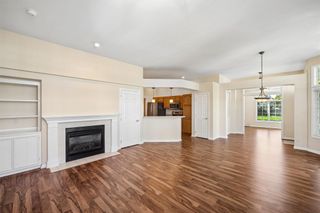
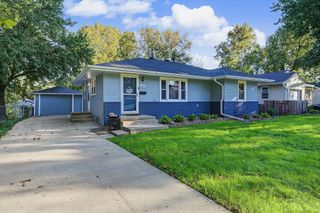
Exceptionally well cared-for and truly move-in ready, this 3-bedroom, 2-bath Urbandale home is packed w/ thoughtful improvements inside & out. The bright, freshly painted interior features an updated kitchen and remodeled baths, smooth ceilings, and cozy gas fireplace. Pride of ownership is evident throughout. Major improvements include Hardie board siding, updated roof, windows/slider, radon mitigation, sump pump w/ battery backup, and Generac whole-home generator w/ surge protection. There's even more to appreciate outdoors. Start your mornings on the composite deck w/ aluminum railing, overlooking the backyard w/ direct access to the bike trail leading to Lakeview Park. A separate covered, epoxy-finished patio creates another inviting space to relax or entertain. The garage features a finished epoxy floor, insulated garage door & newer opener, while the large, clean & dry basement offers excellent storage & additional usable space. Set in an established Urbandale neighborhood, within easy walking distance of public schools & two parks, this home is also conveniently located near grocery, dining & everyday amenities. Quick access to I-35/I-80 & I-235 makes commuting throughout the Des Moines metro a breeze. Clean, comfortable & incredibly well maintained. The big projects have been handled, leaving the next owner to simply move in & enjoy. Thoughtfully updated, exceptionally cared for and ideally located, this is one you won't want to miss. Schedule your private tour today!
- Listing Status:
- Active
- Date Added:
- October 1, 2026
- Data Last Updated:
- October 5, 2026 at 1:18AM
- Listing Office:
- RE/MAX Concepts : (515) 276-2872
- Listing Agent:
- Amanda Jackson : (515) 402-6910
- Contact:
- (515) 402-6910
- MLS ID:
- 750343
- General: DeckPatio
- Style: Ranch
- Other Structures: DeckPatioCovered
- Parking: AttachedGarageTwo Car Garage
- Roofing: AsphaltShingle
- General: 1Poured
- Road/Access: Concrete
- Originating MLS: DMAAR_DM
- School District: Urbandale
- County: Polk
- Zoning: PUDLT 58 PARKVIEW PLAT 431202352458000
- Water: Public
- Sewer: Public Sewer
- Source: DMAAR_DM
This listing courtesy of Amanda Jackson , RE/MAX Concepts
Monthly Payment
- Principal & Interest $
- Property Taxes $
- Home Insurance $
- VA Funding Fee $

 New - 1 day ago