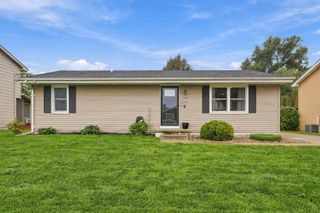
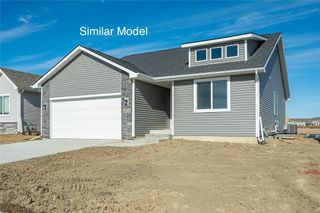
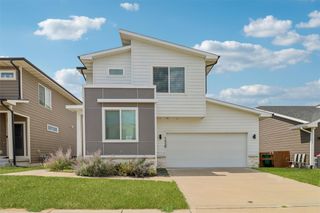
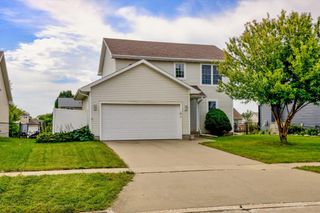
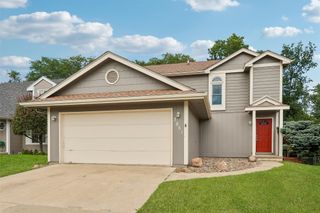
109 SW Hickory Glen, Grimes, IA 50111
- 3 beds |
- 3 baths |
- 1,224 sqft
 Single-Family Home
  Built in 2000
  2,788sqft lot
 2 car garage
  $216/sqft
  Listed 2 days ago
Property Description
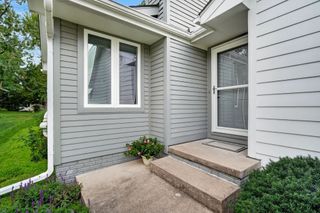
Looking for a townhome with the space, storage, and flexibility you've been missing? This beautiful 3-bedroom, 3-bath home in the heart of Grimes checks all the boxes! Step inside to a warm and inviting living area centered around a cozy gas fireplace,perfect for relaxing nights at home. The kitchen offers stainless steel appliances, abundant cabinetry, and the added convenience of two ovens, giving you plenty of room to cook, entertain, and gather. Need extra space? You'll love the finished basement! The third bedroom and bath with its own shower create a private space for guests, family, a home office, or whatever fits your lifestyle. Plus, there's plenty of additional basement storage, so you won't have to sacrifice living space to stay organized. Enjoy your morning coffee or an evening out on the front deck, and take advantage of a spacious laundry area with built-in cabinetry that makes everyday tasks a little easier. A 2-car garage adds even more convenience and storage. With a finished lower level, flexible living spaces, generous storage, and a convenient location right in the middle of Grimes, this townhome offers more than just a place to live, it gives you room to truly feel at home. Schedule your showing and come see it for yourself!
- Listing Status:
- Active
- Date Added:
- October 2, 2026
- Data Last Updated:
- October 5, 2026 at 3:16AM
- Listing Office:
- LPT Realty, LLC : (000) 000-0000
- Listing Agent:
- Lisa Vance : (303) 809-9492
- Contact:
- (303) 809-9492
- MLS ID:
- 750313
- General: DeckSprinkler/Irrigation
- Style: RanchTraditional
- Other Structures: Deck
- Parking: AttachedGarageTwo Car Garage
- Roofing: AsphaltShingle
- General: Vinyl Siding1Poured
- Road/Access: Concrete
- HOA Amenities: Maintenance GroundsSnow RemovalTrash182.0Monthly
- Originating MLS: DMAAR_DM
- School District: Dallas Center-Grimes
- County: Polk
- Zoning: C-1LT 5 BROOKRIDGE WEST PLAT 131100174155000
- Water: Public
- Sewer: Public Sewer
- Source: DMAAR_DM
This listing courtesy of Lisa Vance , LPT Realty, LLC
Monthly Payment
- Principal & Interest $
- Property Taxes $
- Home Insurance $
- VA Funding Fee $

 New - 3 days ago