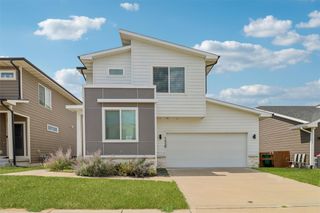
1216 SW 4th Street, Grimes, IA 50111
- 3 beds |
- 3 baths |
- 1,396 sqft
 Single-Family Home
  Built in 2005
  7,797sqft lot
 2 car garage
  $222/sqft
  Listed 21 days ago
Property Description
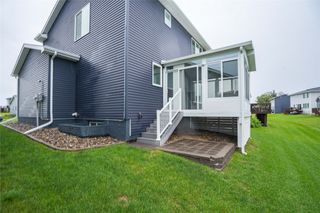
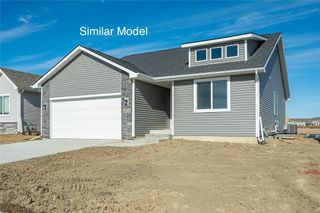
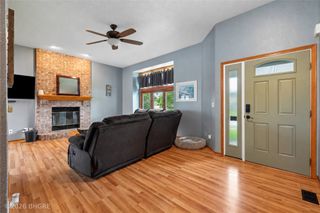
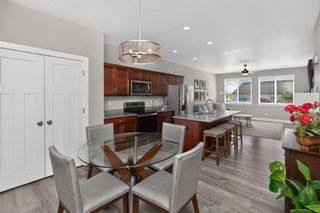
Welcome home to this wonderful two-story Grimes home offering 4 bedrooms, 3 bathrooms, and over 1,800 sq ft of finished living space. The main level features an open-concept layout with great natural light, tile flooring in the kitchen, plenty of cabinet space and counter space, and Pergo laminate flooring throughout the remainder of the main level. A convenient half bath completes the main floor. Upstairs, the spacious primary bedroom offers a private full bath and walk-in closet, while two additional bedrooms provide generous space and good closet storage. A second full bathroom and convenient 2nd floor laundry completes the upper level. New carpet throughout the 2nd floor and stairs. The finished lower level adds even more living space with a fourth nonconforming bedroom, comfortable living area, and excellent storage. Outside, enjoy the fenced backyard and attached two-car garage. Ideally located near schools, walking and biking trails, restaurants, shopping, and all that Grimes has to offer. This well-maintained home offers comfortable living space in a fantastic location! All information obtained from seller and public record.
- Listing Status:
- Active
- Date Added:
- September 1, 2026
- Data Last Updated:
- September 22, 2026 at 7:19AM
- Listing Office:
- RE/MAX Precision : (515) 223-9492
- Listing Agent:
- Justin Roberts : (515) 577-2877
- Contact:
- (515) 577-2877
- MLS ID:
- 748388
- Style: Two StoryTraditional
- Parking: AttachedGarageTwo Car Garage
- Roofing: AsphaltShingle
- General: Vinyl Siding2Poured
- Road/Access: Concrete
- Originating MLS: DMAAR_DM
- School District: Dallas Center-Grimes
- County: Polk
- Zoning: R2-60LOT 24 KENNYBROOK ESTATES PLAT 1431100305927824
- Fencing: Chain Link
- Water: Public
- Sewer: Public Sewer
- Source: DMAAR_DM
This listing courtesy of Justin Roberts , RE/MAX Precision
Monthly Payment
- Principal & Interest $
- Property Taxes $
- Home Insurance $
- VA Funding Fee $

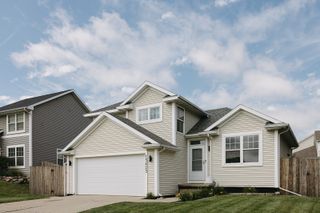
 New - 1 day ago