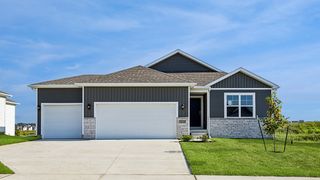
213 SW 50th Street, Ankeny, IA 50023
- 3 beds |
- 3 baths |
- 1,433 sqft
 Single-Family Home
 Built in 2017
 8,059sqft lot
 2 car garage
 $209/sqft
 Listed 20 days ago
Property Description
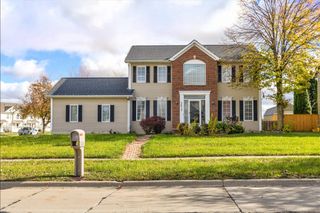
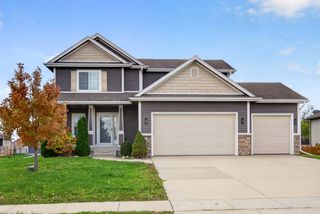
Move-in ready, plenty of room to grow, and priced at $300,000! This Ankeny two-story offers an open and inviting main level where the spacious living room flows right into the dining area and kitchen, making everyday living and entertaining a breeze. The kitchen features stainless steel appliances, plenty of cabinet space, and a great layout for cooking and gathering. Upstairs, you'll find three generously sized bedrooms, including a primary suite with its own private bathroom and walk-in closet. Second-floor laundry adds everyday convenience right where you need it! Need more space down the road? The unfinished basement offers over 700 square feet of opportunity to create an additional living area, home gym, or whatever fits your lifestyle. Out back, enjoy a deck overlooking a spacious backyard with room to relax, entertain, or play. Built in 2017, this home also features an attached two-car garage, 2.5 bathrooms, and all appliances included. A fantastic opportunity to own a newer home in Ankeny without the new construction price tag! All information obtained from seller and public record.
- Listing Status:
- Active
- Date Added:
- October 29, 2026
- Data Last Updated:
- November 19, 2026 at 3:18AM
- Listing Office:
- RE/MAX Precision : (515) 223-9492
- Listing Agent:
- Chris Kew : (515) 223-9492
- MLS ID:
- 752108
- General: Deck
- Style: Two Story
- Other Structures: Deck
- Parking: AttachedGarageTwo Car Garage
- Roofing: AsphaltShingle
- General: Vinyl Siding2Poured
- Road/Access: Concrete
- Originating MLS: DMAAR_DM
- School District: Ankeny
- County: Polk
- Zoning: PUDLOT 18 WILLOW RUN WEST PLAT 118103085000018
- Water: Public
- Sewer: Public Sewer
- Source: DMAAR_DM
This listing courtesy of Chris Kew , RE/MAX Precision
Monthly Payment
- Principal & Interest $
- Property Taxes $
- Home Insurance $
- VA Funding Fee $

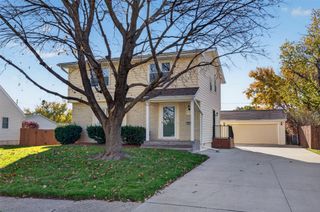
 New - 2 days ago