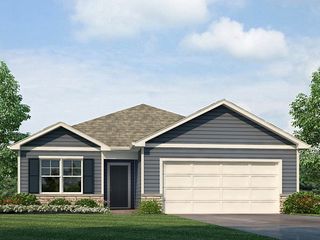
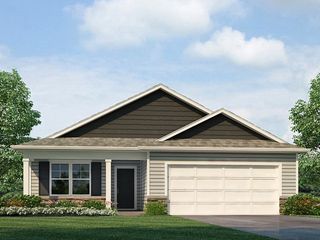
2705 NW Fairfield Drive, Ankeny, IA 50023
- 2 beds |
- 2 baths |
- 1,406 sqft
 Single-Family Home
  Built in 2026
  10,280sqft lot
 3 car garage
  $281/sqft
  Listed 6 days ago
Property Description
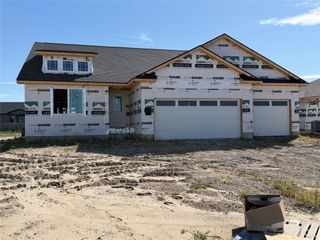
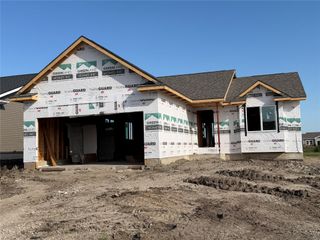
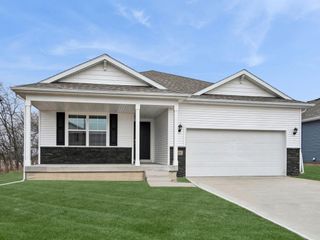
*No Closing Costs + Fridge OR Blinds with Preferred Lender through the end of September!* Welcome to this beautifully designed Walton B ranch by Greenland Homes in Trestle Ridge Estates, on Ankeny's NW side. This 1,406 sq ft home offers 2 bedrooms and 2 full baths, with a unique dining space that accommodates a large table while staying out of the flow of the kitchen and living area. The kitchen offers tons of cooking space and a large pantry, perfect for the home chef, while windows throughout flood the home with natural light. The home is equipped with smart home security features for peace of mind, while the unfinished basement offers exciting potential with pre-plumbing already in place for a future bathroom finish and wet bar. Additional features include a sump pump and passive radon mitigation system, both standard with Greenland Homes, ensuring comfort and confidence from day one. Don't miss your chance to own a brand-new Walton B plan in one of Ankeny's fastest-growing neighborhoods! Don't forget to ask about financing promotions with the preferred lender. If this isn't what you are looking for, check out Greenland Homes communities in Adel, Altoona, Ankeny, Bondurant, Clive, Elkhart, Granger, Grimes, Norwalk, Pella, and Waukee.
- Listing Status:
- Active
- Date Added:
- September 16, 2026
- Data Last Updated:
- September 22, 2026 at 7:19AM
- Listing Office:
- RE/MAX Concepts : (515) 599-8807
- Listing Agent:
- Cody Bilyeu : (515) 779-6640
- Contact:
- (515) 779-6640
- MLS ID:
- 749462
- General: Deck
- Style: RanchTraditional
- Other Structures: Deck
- Parking: AttachedGarageThree Car Garage
- Roofing: AsphaltShingle
- General: StoneVinyl Siding1Poured
- Road/Access: Concrete
- HOA Amenities: 250.0Annually
- Originating MLS: DMAAR_DM
- School District: Ankeny
- County: Polk
- Zoning: ResLOT 31 TRESTLE RIDGE ESTATES PLAT 718152409177004
- Water: Public
- Sewer: Public Sewer
- Source: DMAAR_DM
This listing courtesy of Cody Bilyeu , RE/MAX Concepts
Monthly Payment
- Principal & Interest $
- Property Taxes $
- Home Insurance $
- VA Funding Fee $