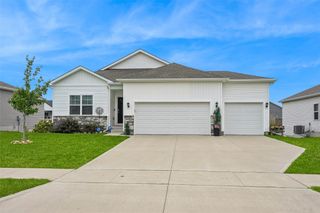
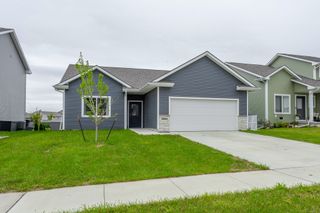
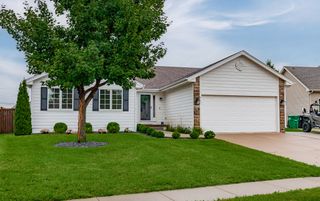
1304 NE 60th Street, Ankeny, IA 50021
- 3 beds |
- 3 baths |
- 1,278 sqft
 Single-Family Home
  Built in 2026
  7,187sqft lot
 2 car garage
  $262/sqft
  Listed 11 days ago
Property Description
Welcome to the Jasper in Kimberly Crossing - a beautifully designed ranch-style home offering 1,882 sq. ft. of finished living space with 3 bedrooms and 3 bathrooms, including a finished basement. From the moment you enter, the bright foyer leads past one spacious secondary bedroom and a full bath—ideal for guests or a home office. At the heart of the home is an open-concept kitchen featuring white cabinetry, stainless steel appliances, a generous island, and ample prep space. The adjoining great room is flooded with natural light from large windows and centered around a cozy electric fireplace. The private primary suite offers a spa-like retreat with a dual-sink vanity, walk-in shower, and spacious walk-in closet. Downstairs, enjoy a large rec room, third bedroom, and a third full bath. Call us for a personal tour! Photos similar to.
- Listing Status:
- Active
- Date Added:
- September 11, 2026
- Data Last Updated:
- September 22, 2026 at 5:18AM
- Listing Office:
- DRH Realty of Iowa, LLC : (515) 605-7444
- Listing Agent:
- Kathryn Greer : (515) 605-7444
- Contact:
- (515) 605-7444
- MLS ID:
- 749195
- General: Deck
- Style: Ranch
- Other Structures: Deck
- Parking: AttachedGarageTwo Car Garage
- General: Vinyl Siding1Poured
- Road/Access: Concrete
- HOA Amenities: 175.0Annually
- Originating MLS: DMAAR_DM
- School District: North Polk
- County: Polk
- Zoning: RLOT 4 KIMBERLEY CROSSING PLAT 418162331301006
- Water: Public
- Sewer: Public Sewer
- Source: DMAAR_DM
This listing courtesy of Kathryn Greer , DRH Realty of Iowa, LLC
Monthly Payment
- Principal & Interest $
- Property Taxes $
- Home Insurance $
- VA Funding Fee $

 New - 1 day ago