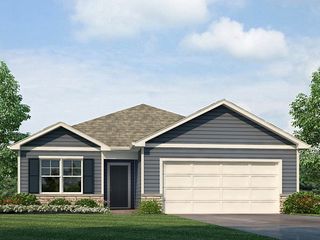
4418 NW 13th Street, Ankeny, IA 50023
- 4 beds |
- 3 baths |
- 1,176 sqft
 Single-Family Home
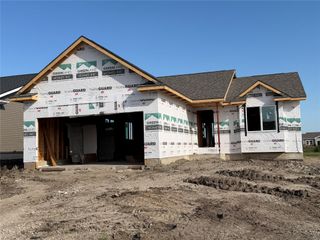
  Built in 2023
  6,011sqft lot
 2 car garage
  $297/sqft
  Listed 3 days ago
Property Description
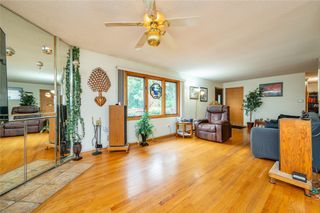
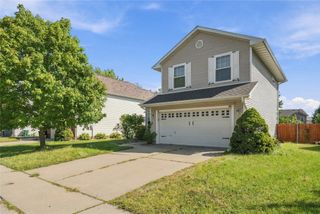
Built in 2023, this split-level floor plan is a hard-to-find design offering 1,847 total finished sq. ft. The main level features 1,182 finished sq. ft., with an additional 665 finished sq. ft. in the walkout lower level. The main level features a great room with an electric fireplace and an eat-in kitchen with a large breakfast bar, quartz countertops, tile backsplash, white cabinetry, pantry, and stainless-steel appliances. The primary suite includes a private bath and walk-in closet. A second bedroom and full bath are also located on the main level, along with the laundry room.The finished walkout lower level includes a family room, two additional bedrooms, and a third full bath. The washer and dryer stay with the home, and the backyard is fully fenced.
- Listing Status:
- Active
- Date Added:
- September 18, 2026
- Data Last Updated:
- September 22, 2026 at 4:19AM
- Listing Office:
- RE/MAX Concepts : (877) 407-2676
- Listing Agent:
- Ingrid Williams : (515) 371-5277
- Contact:
- (515) 371-5277
- MLS ID:
- 749582
- General: DeckPatio
- Style: Split Level
- Other Structures: DeckPatioOpen
- Parking: AttachedGarageTwo Car Garage
- Roofing: AsphaltShingle
- General: Vinyl SidingMulti/SplitPoured
- Road/Access: Concrete
- HOA Amenities: 200.0Annually
- Originating MLS: DMAAR_DM
- School District: Ankeny
- County: Polk
- Zoning: PUDLOT 23 GROVE LANDING PLAT 118100014170035
- Fencing: Chain Link
- Water: Public
- Sewer: Public Sewer
- Source: DMAAR_DM
This listing courtesy of Ingrid Williams , RE/MAX Concepts
Monthly Payment
- Principal & Interest $
- Property Taxes $
- Home Insurance $
- VA Funding Fee $

 New - 23 hours ago