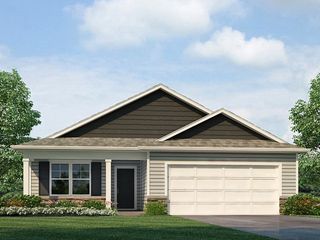
6993 NW 6th Drive, Ankeny, IA 50023
- 4 beds |
- 2 baths |
- 1,200 sqft
 Single-Family Home
  Built in 1990
  0.89acre lot
 2 car garage
  $325/sqft
  Listed 23 hours ago
Property Description
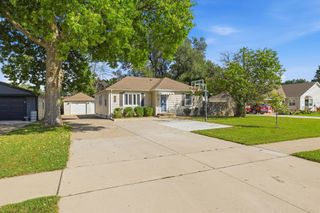
A RARE OPPORTUNITY TO OWN A RANCH HOME IN THE SAYLOR TOWNSHIP NEIGHBORHOOD! Situated on just under an acre, this property offers privacy, space, & versatility. The tranquil, fully fenced backyard provides endless possibilities for relaxing, pets, gardening, or outdoor recreation. With over 2,400 SF of finished living space, this home offers plenty of room to spread out. Hardwood floors, a cozy fireplace, and a bright sunroom add character & charm to the main level. The fully finished, walk-out lower level features two additional bedrooms, a 3/4 bath, wet bar, & spacious rec room?providing flexible space for guests, a family room, hobbies, or recreation. Outside, the large back deck includes a convenient ramp to the side, while the additional concrete parking pad provides the perfect space for a boat, camper, or extra vehicles. Recent updates include the roof, vinyl siding, HVAC, & kitchen appliances. With its generous lot, flexible living space, key updates, and desirable features, this property offers a fantastic opportunity with so much potential to make it your own!
- Listing Status:
- Active
- Date Added:
- September 21, 2026
- Data Last Updated:
- September 22, 2026 at 4:19AM
- Listing Office:
- RE/MAX Concepts : (515) 276-2872
- Listing Agent:
- Sara Kern : (515) 240-2477
- Contact:
- (515) 240-2477
- MLS ID:
- 749652
- General: Deck
- Style: Ranch
- Other Structures: Deck
- Parking: AttachedGarageTwo Car Garage
- Roofing: AsphaltShingle
- General: Vinyl Siding1Block
- Road/Access: Asphalt
- Originating MLS: DMAAR_DM
- School District: Saydel Consolidated
- County: Polk
- Zoning: LDRLOT 7 ERICKSON ESTATES27001081007000
- Fencing: Chain Link
- Water: Public
- Sewer: Septic Tank
- Source: DMAAR_DM
This listing courtesy of Sara Kern , RE/MAX Concepts
Monthly Payment
- Principal & Interest $
- Property Taxes $
- Home Insurance $
- VA Funding Fee $

 New - 3 days ago