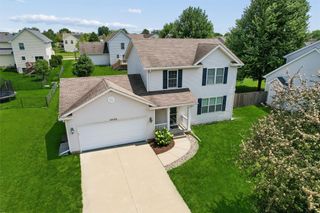
2828 SW White Birch Drive, Ankeny, IA 50023
- 3 beds |
- 3 baths |
- 1,411 sqft
 Single-Family Home
  Built in 2007
  8,276sqft lot
 2 car garage
  $227/sqft
  Listed 6 days ago
Property Description
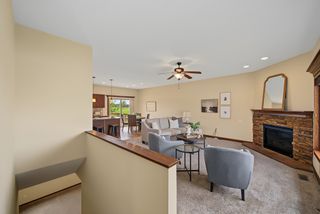
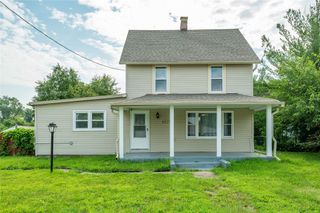
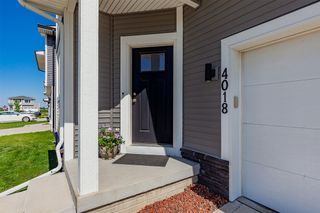
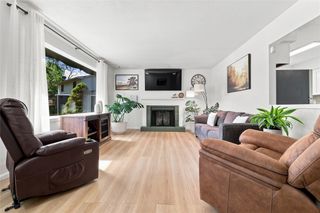
Welcome to this beautifully maintained two-story home in this great southwest Ankeny location. Minutes from The District at Prairie Trail, there is access to a host of dining, shopping, and entertainment options. This inviting three bedroom, two and half bath home sits on a corner lot and gets great natural light throughout. Spacious kitchen featuring granite countertops, custom cabinetry, ample storage, and dedicated dining area. Upstairs, the generous primary suite includes a private bath and oversized walk-in closet, along with two additional bedrooms and a full bath. The finished lower level adds exceptional living space with a large family room, wet bar, full-size refrigerator, sink, and cabinetry. Additional highlights include a roof less than ten years old, insulated and finished two-car garage, storage shed, extra parking pad and charming front and back porches. All while being listed over $100K less than the median single family list price in Ankeny at the time of listing!
- Listing Status:
- Active
- Date Added:
- July 20, 2026
- Data Last Updated:
- July 26, 2026 at 7:19AM
- Listing Office:
- RE/MAX Concepts : (515) 276-2872
- Listing Agent:
- Matt Cole : (515) 276-2872
- MLS ID:
- 745586
- Style: Two Story
- Parking: DetachedGarageTwo Car Garage
- Roofing: AsphaltShingle
- General: Vinyl Siding2Poured
- Road/Access: Concrete
- Originating MLS: DMAAR_DM
- School District: Ankeny
- County: Polk
- Zoning: RLOT 27 REUNION PLAT 318100554274527
- Water: Public
- Sewer: Public Sewer
- Source: DMAAR_DM
This listing courtesy of Matt Cole , RE/MAX Concepts
Monthly Payment
- Principal & Interest $
- Property Taxes $
- Home Insurance $
- VA Funding Fee $

 New - 2 days ago