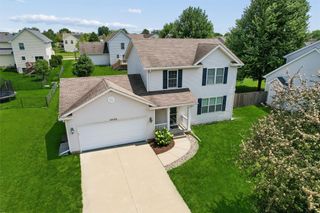
3723 NE 6th Street, Ankeny, IA 50021
- 4 beds |
- 3 baths |
- 1,486 sqft
 Single-Family Home
  Built in 2026
  5,053sqft lot
 2 car garage
  $221/sqft
  Listed 9 days ago
Property Description
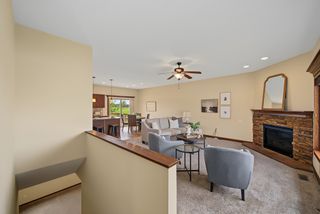
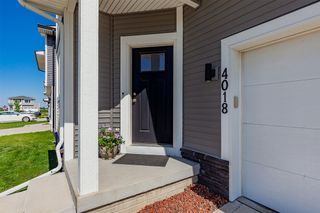
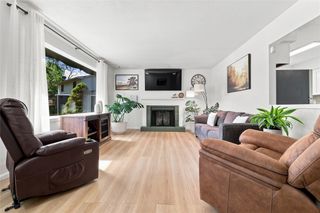
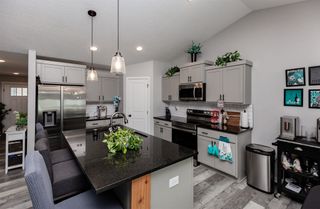
Welcome to the newly designed Harrison by Greenland Homes, a spacious two-story home featuring 4 bedrooms, 3 bathrooms, and a smart, functional layout built for modern living. The open main level offers a seamless flow between the kitchen, dining, and living areas, creating the perfect space for both everyday life and entertaining. The kitchen is designed with ample cabinetry, generous counter space, and a layout that keeps you connected to the heart of the home. With four true bedrooms and three full baths, this home provides flexibility for guests, home office space, or multi-generational living. The primary suite offers a private retreat with a spacious bedroom, private bath, and large closet. A lower level provides excellent opportunity for future finishing to expand your living space even further. Built by a locally owned, employee-owned builder and backed by a 2-year builder warranty for added peace of mind. Ask about current builder financing promotions. If this home isn't the right fit, Greenland Homes also offers communities in Adel, Altoona, Ankeny, Bondurant, Clive, Elkhart, Granger, Grimes, Norwalk, Pella, and Waukee.
- Listing Status:
- Active
- Date Added:
- July 17, 2026
- Data Last Updated:
- July 26, 2026 at 7:19AM
- Listing Office:
- RE/MAX Concepts : (515) 599-8807
- Listing Agent:
- Toni Tiemeier : (515) 556-0620
- MLS ID:
- 745410
- Style: Two StoryTraditional
- Parking: AttachedGarageTwo Car Garage
- Roofing: AsphaltShingle
- General: StoneVinyl Siding2Poured
- Road/Access: Concrete
- HOA Amenities: 215.0Annually
- Originating MLS: DMAAR_DM
- School District: Ankeny
- County: Polk
- Zoning: RLOT 3 THE CROSSINGS AT DEER CREEK PLAT 1418100001102043
- Water: Public
- Sewer: Public Sewer
- Source: DMAAR_DM
This listing courtesy of Toni Tiemeier , RE/MAX Concepts
Monthly Payment
- Principal & Interest $
- Property Taxes $
- Home Insurance $
- VA Funding Fee $

 New - 2 days ago