411 NE Crossing Oaks Drive, Ankeny, IA 50021
- 3 beds |
- 2 baths |
- 1,300 sqft
 Single-Family Home
  Built in 2026
  6,490sqft lot
 2 car garage
  $264/sqft
  Listed 12 days ago
Property Description
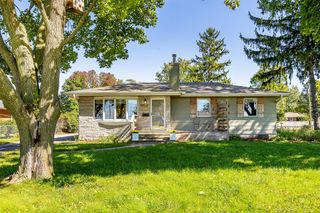
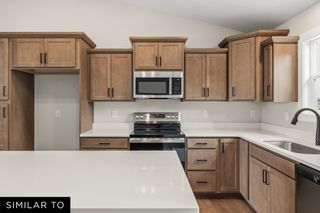
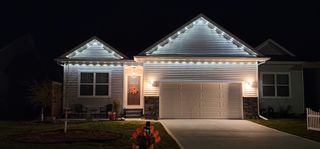
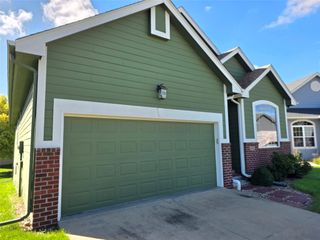
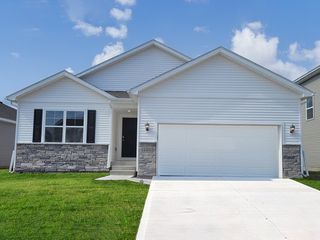
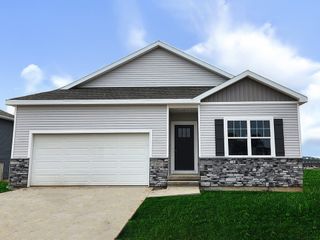
Meet the Grant Plan by Greenland Homes, the perfect 3-bedroom, 2-bath ranch that proves you don't have to sacrifice style for a sensible price tag. This home hits the sweet spot of modern living with an open, airy layout and three spacious bedrooms designed to fit your life perfectly. Forget the struggle of a cramped garage; the 2-car garage gives you that much-needed extra depth for larger vehicles or a dream workspace. As a locally owned and employee-owned builder, Greenland Homes puts a personal stake in every square inch, delivering the high-end finishes and trendy vibes you crave. The best part, you get the ultimate safety net with a 2-year builder warranty, giving you double the protection of a typical new build. If you are looking for a stylish, affordable, and expertly crafted 3-bedroom home from a team that treats you like a neighbor, the Grant is your perfect match. Come see why this plan is a fan favorite and get ready to fall in love with your new address. Don't forget to ask about financing promotions with the preferred lender. If this isn't what you are looking for, check out Greenland Homes communities in Adel, Altoona, Ankeny, Bondurant, Clive, Elkhart, Granger, Grimes, Norwalk, Pella, and Waukee.
- Listing Status:
- Active
- Date Added:
- September 22, 2026
- Data Last Updated:
- October 5, 2026 at 1:18AM
- Listing Office:
- RE/MAX Concepts : (515) 599-8807
- Listing Agent:
- Toni Tiemeier : (515) 556-0620
- Contact:
- (515) 556-0620
- MLS ID:
- 749742
- General: Deck
- Style: RanchTraditional
- Other Structures: Deck
- Parking: AttachedGarageTwo Car Garage
- Roofing: AsphaltShingle
- General: StoneVinyl Siding1Poured
- Road/Access: Concrete
- HOA Amenities: 215.0Annually
- Originating MLS: DMAAR_DM
- School District: Ankeny
- County: Polk
- Zoning: RLOT 39 THE CROSSINGS AT DEER CREEK PLAT 1318152317479006
- Water: Public
- Sewer: Public Sewer
- Source: DMAAR_DM
This listing courtesy of Toni Tiemeier , RE/MAX Concepts
Monthly Payment
- Principal & Interest $
- Property Taxes $
- Home Insurance $
- VA Funding Fee $