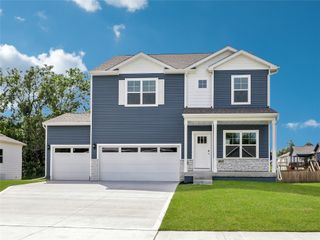
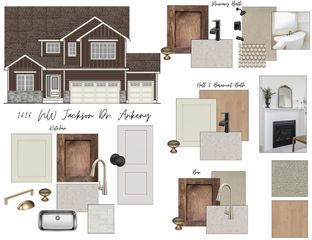
505 NE 21st Street, Ankeny, IA 50021
- 5 beds |
- 4 baths |
- 2,666 sqft
 Single-Family Home
 Built in 2002
 0.28acre lot
 3 car garage
 $188/sqft
 Listed 1 month ago
Property Description
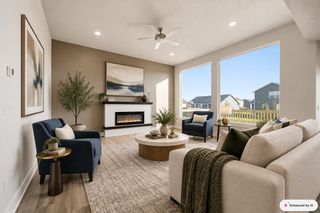
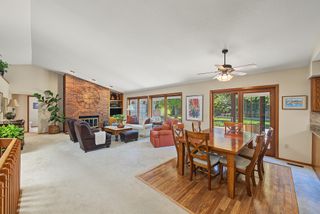
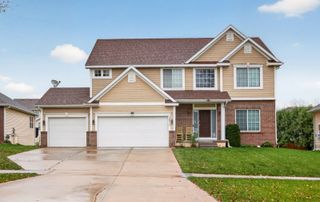
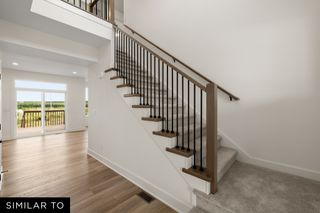
Privacy, space, and convenience come together in this beautiful 5-bedroom, 4-bath, 1.5-story home. Tucked into a quiet neighborhood yet minutes from schools, shopping, golf, and easy commuting, this home offers an exceptional location and versatile floor plan. The main level features a spacious primary suite overlooking the backyard, complete with a soaking tub, separate shower, and walk-in closet. Additional highlights include a dedicated office, formal living and dining rooms, main-floor laundry, walk-in pantry, and new LVP flooring. The eat-in kitchen opens to a deck, perfect for outdoor entertaining. Upstairs, you'll find three additional bedrooms and a full bath. The finished walkout lower level offers a fifth bedroom, full bath, expansive recreation room with a second fireplace, space for a pool table and bar, and access to a covered patio. Additional unfinished space provides plenty of storage or room for a future home gym. A new water heater (2025), three-car garage with storage shelving, and generous driveway parking complete this impressive home. Enjoy spacious living inside and out in a location that offers both privacy and convenience! All information obtained from sellers and public record.
- Listing Status:
- Active
- Date Added:
- October 9, 2026
- Data Last Updated:
- November 19, 2026 at 6:16AM
- Listing Office:
- Keller Williams Ankeny Metro : (515) 965-9100
- Listing Agent:
- Nancy Shrader : (515) 314-1001
- Contact:
- (515) 965-9100
- MLS ID:
- 750433
- General: DeckFire PitIrrigation SprinklersPatio
- Style: One and One Half StoryTraditional
- Other Structures: DeckPatioCovered
- Parking: AttachedGarageThree Car GarageHeated Garage
- Roofing: AsphaltShingle
- General: One and One HalfPoured
- Road/Access: Concrete
- HOA Amenities: 100.0Annually
- Originating MLS: DMAAR_DM
- School District: Ankeny
- County: Polk
- Zoning: R-1LT 18 BRIARWOOD SOUTH PLAT 218100220148000
- Water: Public
- Sewer: Public Sewer
- Source: DMAAR_DM
This listing courtesy of Nancy Shrader , Keller Williams Ankeny Metro
Monthly Payment
- Principal & Interest $
- Property Taxes $
- Home Insurance $
- VA Funding Fee $