510 SE Sharon Drive, Ankeny, IA 50021
- 3 beds |
- 2 baths |
- 1,252 sqft
 Single-Family Home
  Built in 1965
  8,538sqft lot
 2 car garage
  $228/sqft
  Listed 14 days ago
Property Description
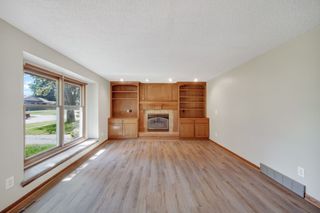
Some homes quietly offer far more than first meets the eye. Exceptionally cared for over the years, this all-brick ranch offers a level of functionality that's hard to appreciate until you step inside. One of its most distinctive features is the nearly 1,000-square-foot detached garage with a 10-foot overhead door and adjoining workshop, offering exceptional space for woodworking, hobbies, projects, storage or simply enjoying the freedom of having room to create. It's a rare amenity in a well-established neighborhood. Inside, the main level features a thoughtfully designed kitchen offering abundant cabinetry, inviting front room with large bay window, two bedrooms, including a spacious primary bedroom with an oversized walk-in closet, a beautifully renovated full bathroom, convenient first-floor laundry and an relaxing four-season room with a vaulted wood ceiling, exposed beams, and gas fireplace. The finished lower level continues the home's versatility with a large family room, a third bedroom with an egress window, a fourth non-conforming bedroom, a second full bath and generous storage. Outside, the fully fenced backyard features a pergola-covered stamped concrete patio and provides privacy with plenty of space to relax or entertain. Conveniently located near parks, trails, schools, shopping and everything Ankeny has to offer, this is a home that has been genuinely loved, well maintained and thoughtfully prepared for its next chapter.
- Listing Status:
- Active
- Date Added:
- August 6, 2026
- Data Last Updated:
- August 20, 2026 at 7:19AM
- Listing Office:
- RE/MAX Revolution : (515) 265-7200
- Listing Agent:
- Jon Huffey : (515) 537-0506
- Contact:
- (515) 537-0506
- MLS ID:
- 746837
- General: PatioStorageStorage
- Style: Ranch
- Other Structures: StoragePatioCoveredOpen
- Parking: DetachedGarageTwo Car Garage
- Roofing: Metal
- General: Brick1Block
- Road/Access: Concrete
- Originating MLS: DMAAR_DM
- School District: Ankeny
- County: Polk
- Zoning: ResLT 21 PETERS BELMOUNT PARK PLAT NO 318100554127000
- Water: Public
- Sewer: Public Sewer
- Source: DMAAR_DM
This listing courtesy of Jon Huffey , RE/MAX Revolution
Monthly Payment
- Principal & Interest $
- Property Taxes $
- Home Insurance $
- VA Funding Fee $

 New - 1 day ago