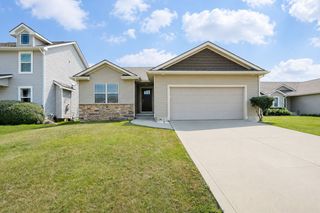
723 NE Whitetail Drive, Ankeny, IA 50021
- 2 beds |
- 2 baths |
- 1,211 sqft
 Single-Family Home
  Built in 2021
  0.33acre lot
 3 car garage
  $277/sqft
  Listed 15 days ago
Property Description
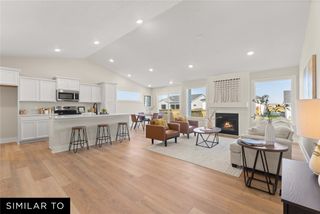
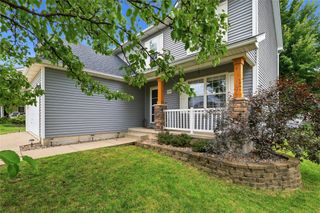
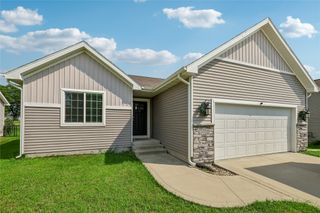
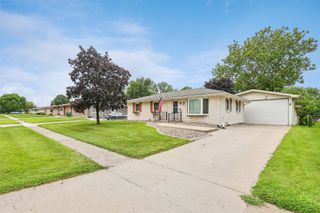
Upgrades galore in this better than new ranch! The stylish kitchen features an on-trend tile backsplash, large undermount sink, brushed brass cabinet hardware, shiplap island, coffee bar, spacious pantry, and all appliances included. Luxury vinyl plank flooring extends throughout the entire main level, complemented by custom blinds, updated plumbing fixtures, and designer light fixtures throughout. The inviting living room showcases a beautiful shiplap fireplace with a custom mantel, while the convenient mudroom offers a built-in bench for everyday organization. The spacious primary suite features a trayed ceiling and large 3/4 bath with comfort-height sink and large separate closet. Step outside to enjoy the oversized deck overlooking the flat, fully fenced .33-acre backyard. A rare 3-car garage at this price point includes a convenient service door to the backyard. The unfinished lower level is ready for your finishing touches with space for a third bedroom, a bathroom stub already in place, and additional living space. Located with easy access to both Des Moines and Ames, you'll love the convenience of nearby Costco, Starbucks, Flip N Jacks, shopping, dining, and more. Even better, a future city park is planned just north of the home, adding even more value to this fantastic location.
- Listing Status:
- Active
- Date Added:
- August 5, 2026
- Data Last Updated:
- August 20, 2026 at 7:19AM
- Listing Office:
- Century 21 Signature : (515) 224-4002
- Listing Agent:
- Gina Swanson : (515) 418-3154
- Contact:
- (515) 418-3154
- MLS ID:
- 746598
- General: Deck
- Style: Ranch
- Other Structures: Deck
- Parking: AttachedGarageThree Car Garage
- Roofing: AsphaltShingle
- General: Vinyl Siding1Poured
- Road/Access: Concrete
- HOA Amenities: 215.0Annually
- Originating MLS: DMAAR_DM
- School District: Ankeny
- County: Polk
- Zoning: PUDLOT 16 THE CROSSINGS AT DEER CREEK PLAT 618115925795616
- Water: Public
- Sewer: Public Sewer
- Source: DMAAR_DM
This listing courtesy of Gina Swanson , Century 21 Signature
Monthly Payment
- Principal & Interest $
- Property Taxes $
- Home Insurance $
- VA Funding Fee $

 New - 2 days ago