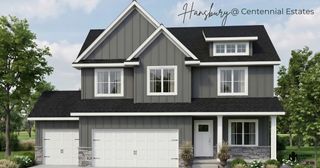
602 NE 59th Court, Ankeny, IA 50021
- 4 beds |
- 4 baths |
- 2,660 sqft
 Single-Family Home
  Built in 2026
  0.36acre lot
 3 car garage
  $207/sqft
  Listed 19 days ago
Property Description
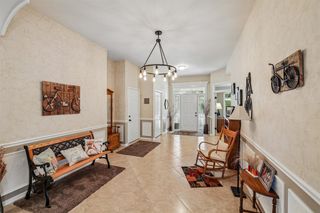
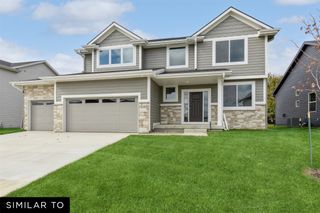
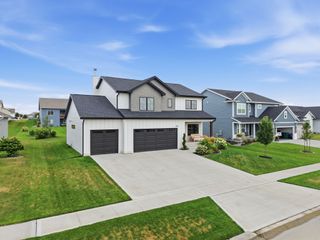
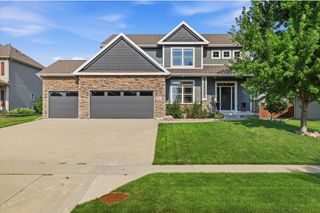
Jerry's Homes spacious Bridgewater plan has over 2,660 sq ft of well designed living space and plenty of upgrades. You'll find the private office/study with french doors ideal for working at home or for additional living space. Low maintenance LVP wood flooring on the main floor. Great room features 9' ceilings, large windows, full stone gas fireplace and built in shelving. Beautiful kitchen includes center island, GE appliances, gas range and double oven, pantry, abundant amount of cabinetry with tiled backsplash, quartz counters and eating area with access to covered deck. Stylish black faucets and fixtures. Handy drop zone and half bath also on the first level. Upstairs you'll love the convenient laundry room, primary suite with walk in closet, double vanity, free standing soaker tub and tiled shower plus 3 more bedrooms. One of the bedrooms has it's own private bathroom while the other 2 share a Jack+Jill bathroom. Unfinished basement stubbed for bathroom and ready for finish. Long lasting, durable LP siding. Plenty of storage in your 3car garage. Located on a great cul-de-sac in north Ankeny near interstate access, easy commute to either Ames or Des Moines. Quality North Polk schools or open enroll in Ankeny.
- Listing Status:
- Active
- Date Added:
- July 7, 2026
- Data Last Updated:
- July 26, 2026 at 7:19AM
- Listing Office:
- Realty ONE Group Impact : (515) 446-7524
- Listing Agent:
- John Gentile : (515) 771-6407
- MLS ID:
- 744535
- General: Deck
- Style: Two Story
- Other Structures: DeckCovered
- Parking: AttachedGarageThree Car Garage
- Roofing: AsphaltShingle
- General: StoneWood Siding2Poured
- Road/Access: Concrete
- HOA Amenities: 150.0Annually
- Originating MLS: DMAAR_DM
- School District: North Polk
- County: Polk
- Zoning: ResLOT 14 NORTHGATE PLAT 718162436330001
- Water: Public
- Sewer: Public Sewer
- Source: DMAAR_DM
This listing courtesy of John Gentile , Realty ONE Group Impact
Monthly Payment
- Principal & Interest $
- Property Taxes $
- Home Insurance $
- VA Funding Fee $

 New - 3 days ago