6124 NE Terrace Ridge Drive, Ankeny, IA 50021
- 5 beds |
- 5 baths |
- 2,300 sqft
 Single-Family Home
 Built in 2026
 0.36acre lot
 3 car garage
 $478/sqft
 Listed 29 days ago
Property Description
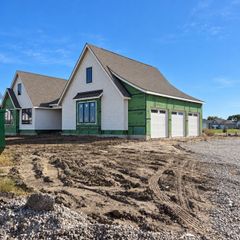
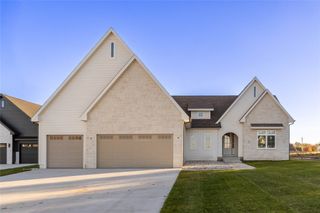
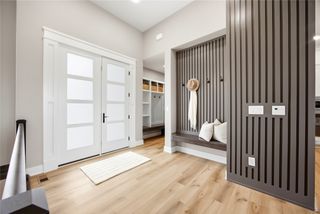
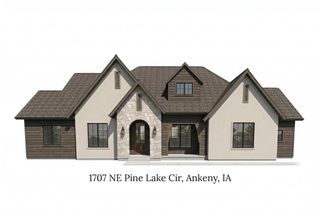
Luxury ranch home by Embarq Signature Homes in Kimberley Estates, one of Ankeny's premier executive communities within the highly sought-after North Polk School District. This new construction walkout ranch offers over 3,900 finished square feet, 5 bedrooms, 3 full baths, 2 half baths, and thoughtfully designed single-level living with high-end finishes throughout. The open-concept main level features 10-foot ceilings, expansive windows, and a spacious great room that flows seamlessly into the kitchen and dining area. The chef-inspired kitchen includes custom cabinetry, quartz countertops, a large center island, premium GE Café appliances, and abundant storage. The private primary suite offers a spa-like retreat with a tiled shower, Kohler fixtures, and a generous walk-in closet. The finished walkout lower level is designed for entertaining and everyday living with additional bedrooms, flexible gathering space, and a wet bar. Enjoy outdoor living from the covered deck and covered patio overlooking the professionally planned homesite. Built with quality and durability in mind, this home features 2x6 exterior wall construction, Advantech subflooring, custom trim details, and exceptional craftsmanship. Conveniently located near shopping, dining, recreation, and major commuter routes, this luxury ranch delivers the perfect combination of comfort, style, and modern functionality.
- Listing Status:
- Active
- Date Added:
- October 20, 2026
- Data Last Updated:
- November 19, 2026 at 3:18AM
- Listing Office:
- Hubbell Homes of Iowa, LLC : (515) 778-3699
- Listing Agent:
- Hanna Carlson : (515) 689-8505
- Contact:
- (515) 689-8505
- MLS ID:
- 750872
- General: DeckIrrigation SprinklersPatio
- Style: Ranch
- Other Structures: DeckPatioCoveredOpen
- Parking: AttachedGarageThree Car Garage
- Roofing: AsphaltMetalShingle
- General: Stone1Poured
- Road/Access: Concrete
- HOA Amenities: 1000.0Annually
- Originating MLS: DMAAR_DM
- School District: North Polk
- County: Polk
- Zoning: RLOT 4 KIMBERLEY ESTATES PLAT 28124-36-426-017
- Water: Public
- Sewer: Public Sewer
- Source: DMAAR_DM
This listing courtesy of Hanna Carlson , Hubbell Homes of Iowa, LLC
Monthly Payment
- Principal & Interest $
- Property Taxes $
- Home Insurance $
- VA Funding Fee $