1805 NE Pine Lake Circle, Ankeny, IA 50021
- 5 beds |
- 4 baths |
- 2,045 sqft
 Single-Family Home
 Built in 2026
 0.39acre lot
 3 car garage
 $486/sqft
 Listed 23 days ago
Property Description
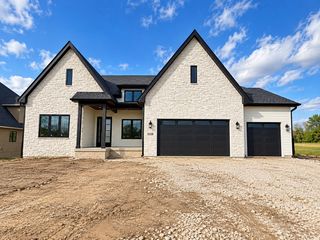
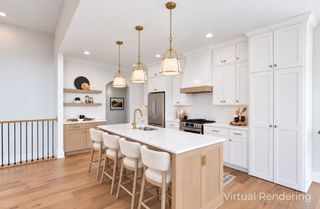
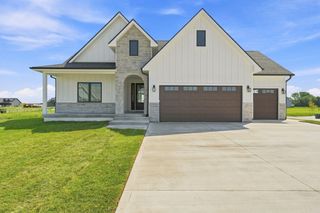
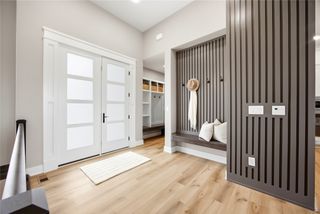
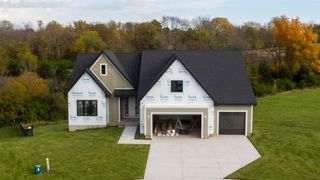
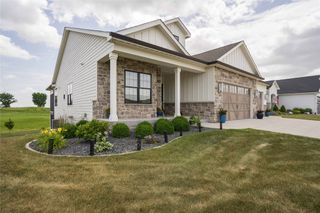
Introducing Caliber's newest ranch plan, designed around the way families actually live. Picture evening walks across the bridge and along the pond trail just across the street, then coming home to a stone and shake exterior and a welcoming covered stoop. Inside, the entry offers a gentle transition before the home opens up, so your living space feels private and yours. Gather in the living room framed by custom built-ins, or around the kitchen island while dinner comes together under the custom hood vent. Quartz tops, all appliances, and a walk-in pantry make hosting easy. Summer nights spill out onto the 253 SF covered deck, and with ground-level access, the party flows right into the backyard while the kids run, play, and stay in view. Come home through the 3-car garage to a mudroom drop zone that keeps backpacks and shoes where they belong. All three main-level bedrooms share one wing, keeping little ones just down the hall from the primary suite, with its tiled shower, dual vanities, and 13-foot walk-in closet. Laundry sits right outside your door. Downstairs, the family room with wet bar is made for game days and movie nights, and two more bedrooms and a full bath give guests or teens a space of their own. LVP, Pella windows, irrigation, and landscaping are all done, so you can simply move in and start living. 5 bedrooms, 3.5 baths, 3,113 finished SF. The rest is best experienced in person.
- Listing Status:
- Active
- Date Added:
- October 26, 2026
- Data Last Updated:
- November 19, 2026 at 2:19AM
- Listing Office:
- RE/MAX Concepts : (515) 276-2872
- Listing Agent:
- Danielle Seifert : (515) 208-4220
- Contact:
- (515) 208-4220
- MLS ID:
- 751927
- General: Irrigation SprinklersPatio
- Style: Ranch
- Other Structures: PatioCovered
- Parking: AttachedGarageThree Car Garage
- Roofing: AsphaltShingle
- General: Frame1Poured
- Road/Access: Concrete
- HOA Amenities: 150.0Annually
- Originating MLS: DMAAR_DM
- School District: Ankeny
- County: Polk
- Zoning: ResLOT 74 PINE LAKE ESTATES PLAT 118152307453001
- Water: Public
- Sewer: Public Sewer
- Source: DMAAR_DM
This listing courtesy of Danielle Seifert , RE/MAX Concepts
Monthly Payment
- Principal & Interest $
- Property Taxes $
- Home Insurance $
- VA Funding Fee $