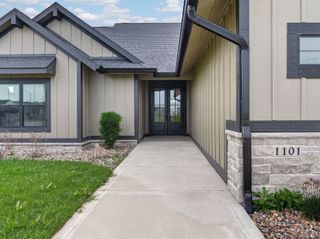
1918 NE Pine Lake Circle, Ankeny, IA 50021
- 5 beds |
- 3 baths |
- 1,957 sqft
 Single-Family Home
  Built in 2026
  0.44acre lot
 3 car garage
  $408/sqft
  Listed 27 days ago
Property Description
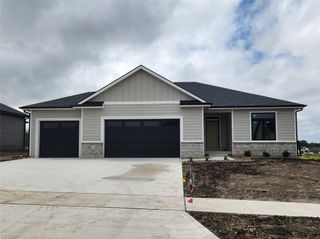
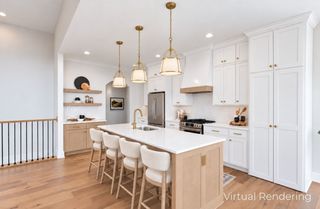
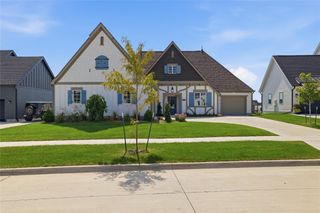
Experience the superior craftsmanship and intentional design of Parks Custom Homes in this new construction Ranch. Situated in the premier Pine Lake Estates development, this 3,300+ sqft home offers a layout and feel to fit your lifestyle. The interior makes a grand first impression when you walk in the door with a beautiful entryway, stunning recessed ceiling, beautiful light fixtures, and hall wainscoting. This flows naturally into the large open kitchen with eat in dining space. It is equipped with a large center island, quartz surfaces, & a dreamy hutch and pantry for effortless organization. This is open to the living room anchored by the gas fireplace and gorgeous arched built-ins. You can retreat to the primary suite, a daily sanctuary boasting a tile shower, walk-in closet with direct access to the laundry/mudroom. Two additional bedrooms share a tucked away full bath with tiled tub shower, offering privacy for everyone. Seamless hospitality continues in the finished lower level. Entertain in the family room with a gorgeous media wall or let the large wet bar area steal the show. You can accommodate guests in the 4th & 5th bedroom and another full bath w/dual vanity. Need a spot to work from home or maybe a dedicated game room, this is also included on the lower level. The storage area & deep 3-car garage provide ample room for all your extras.
- Listing Status:
- Active
- Date Added:
- August 26, 2026
- Data Last Updated:
- September 22, 2026 at 7:19AM
- Listing Office:
- RE/MAX Concepts : (515) 276-2872
- Listing Agent:
- Jamie Lewton : (515) 777-0221
- MLS ID:
- 747996
- General: DeckSprinkler/IrrigationPatio
- Style: Ranch
- Other Structures: DeckPatioCoveredOpen
- Parking: AttachedGarageThree Car Garage
- Roofing: AsphaltShingle
- General: Stone1Poured
- Road/Access: Concrete
- HOA Amenities: 200.0Annually
- Originating MLS: DMAAR_DM
- School District: Ankeny
- County: Polk
- Zoning: LOT 60 PINE LAKE ESTATES PLAT 118152307452014
- Water: Public
- Sewer: Public Sewer
- Source: DMAAR_DM
This listing courtesy of Jamie Lewton , RE/MAX Concepts
Monthly Payment
- Principal & Interest $
- Property Taxes $
- Home Insurance $
- VA Funding Fee $