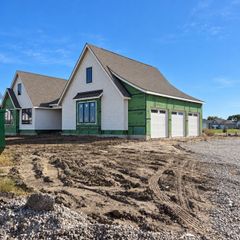
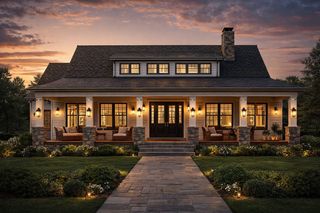
3101 SE Elkwood Court, Ankeny, IA 50021
- 4 beds |
- 5 baths |
- 2,102 sqft
 Single-Family Home
 Built in 2026
 0.86acre lot
 3 car garage
 $535/sqft
 Listed 3 months ago
Property Description
Embarq Signature Homes presents this exceptional ranch on nearly an acre on a quiet cul-de-sac, backing to a serene wooded setting. With over 3,600 finished square feet, four bedrooms with private baths, and solid-core doors throughout, this home showcases custom craftsmanship and thoughtful design. The open main level features 10-foot ceilings with tray details reaching 11 feet and expansive windows framing the wooded views. The kitchen offers custom cabinetry, quartz countertops, a walk-in pantry with built-ins and floating shelves, and a premium GE Café appliance package with a six-burner gas range and French-door refrigerator. The dining area opens to a spacious covered, screened deck overlooking the trees. Two main-level bedroom suites sit on opposite ends of the home for added privacy. The primary retreat features a custom walk-in closet and a beautifully appointed bath with heated floors and a zero-entry shower. A pocket office and guest powder room complete the main level. The finished walkout lower level offers a spacious family room, wet bar with island seating and beverage refrigerator, and two additional bedrooms, each with its own private bath. Ample storage and an oversized three-car garage with a utility sink and rough-in for heat add everyday convenience. Enjoy the craftsmanship and thoughtful design of a custom home in a private, picturesque setting.
- Listing Status:
- Active
- Date Added:
- July 22, 2026
- Data Last Updated:
- November 19, 2026 at 2:19AM
- Listing Office:
- Hubbell Homes of Iowa, LLC : (515) 778-3699
- Listing Agent:
- Hanna Carlson : (515) 689-8505
- Contact:
- (515) 689-8505
- MLS ID:
- 745774
- General: DeckEnclosed PorchIrrigation SprinklersPatio
- Style: Ranch
- Other Structures: PorchDeckScreenedPatioCoveredOpen
- Parking: DetachedGarageThree Car Garage
- Roofing: AsphaltShingle
- General: FrameStone1Poured
- Road/Access: Concrete
- HOA Amenities: 250.0Annually
- Originating MLS: DMAAR_DM
- School District: Ankeny
- County: Polk
- Zoning: ResLOT 7 BERWICK ESTATES PLAT 18023-32-251-010
- Water: Public
- Sewer: Public Sewer
- Source: DMAAR_DM
This listing courtesy of Hanna Carlson , Hubbell Homes of Iowa, LLC
Monthly Payment
- Principal & Interest $
- Property Taxes $
- Home Insurance $
- VA Funding Fee $