6015 NW 6th Drive, Des Moines, IA 50313
- 5 beds |
- 5 baths |
- 2,462 sqft
 Single-Family Home
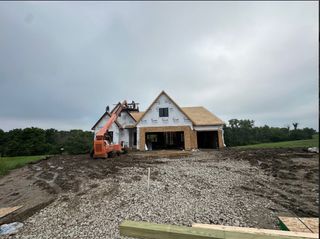
  Built in 2026
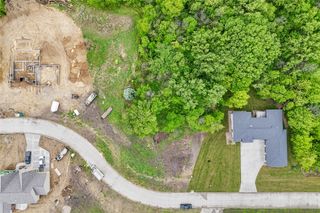
  1.7acre lot
 4 car garage
  $528/sqft
  Listed 5 days ago
Property Description
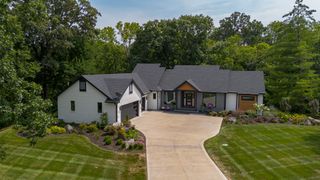
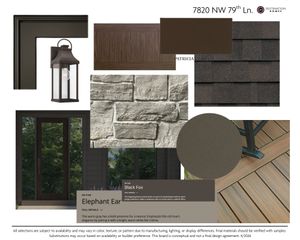
Introducing The Linden House, a one-of-a-kind custom residence created in collaboration with Graystone Companies, where timeless American architecture meets Ralph Lauren-inspired sophistication. Set on a remarkable 1.7-acre woodland preserve at 6015 NW 6th Drive in Des Moines, this home was designed as a private retreat with warmth, character and enduring style. Offering approximately 4,410 finished sqft., the home features 5 bedrooms, expansive gathering spaces, woodburning stone fireplace and heated 4-car garage. The main level centers around a beautifully appointed kitchen and designed to be a true gathering space with generous island, pantry with prep sink/wine refrigerator, 66" refrigerator/freezer, cooktop, double ovens and an effortless connection to the dining, living and sunroom spaces. Architectural ceiling treatments and varied ceiling heights give individual rooms definition while maintaining a natural flow throughout the home. A luxurious primary suite, second main-floor ensuite bedroom, laundry and thoughtful storage complete the level. The finished lower level offers a family room, game room, wet bar, 3 additional bedrooms and 2 full bathrooms. Outside, a gracious covered front porch and private covered rear patio embrace the surrounding woods. The Linden House is a modern heirloom in the making—a Ralph Lauren-inspired residence with an unmistakably Iowa sense of place—new construction with the warmth, soul and presence of a home that has always belonged here.
- Listing Status:
- Active
- Date Added:
- September 17, 2026
- Data Last Updated:
- September 22, 2026 at 12:19PM
- Listing Office:
- Spire Real Estate : (515) 706-4857
- Listing Agent:
- Jennifer Moulton : (515) 689-6792
- Contact:
- (515) 706-4857
- MLS ID:
- 749262
- General: Sprinkler/IrrigationPatio
- Style: CraftsmanRanch
- Other Structures: PatioCoveredOpen
- Parking: AttachedGarageHeated Garage
- Roofing: AsphaltShingle
- General: Stone1Poured
- Road/Access: Concrete
- Originating MLS: DMAAR_DM
- School District: Saydel Consolidated
- County: Polk
- Zoning: MDRLOT 2 LESS RD THE WOODLANDS AT MOULTON PRESERVE PLAT 17924-10-201-009
- Water: Public
- Sewer: Public Sewer
- Source: DMAAR_DM
This listing courtesy of Jennifer Moulton , Spire Real Estate
Monthly Payment
- Principal & Interest $
- Property Taxes $
- Home Insurance $
- VA Funding Fee $